Skip main navigation
Closed
  • $1,300,000

    W237N4341 Farm Field CIRCLE, Pewaukee, WI 53072

    5beds
    4,489sqft
    Single Family Residence
    Built in 2023
    0.63 Acres Lot
    $1,366,000 Zestimate®
    $290/sqft
    $7,817 Estimated rent

    Home value

    $1,366,000

    $1.27M - $1.48M

    $7,817/mo

    Zestimate® history
    Loading
    Loading...

    Owner options

    List your home for rent

    $7,817/mo

    Rent Zestimate®

    Find your next renter with Zillow Rental Manager. Plus, with online applications, you can quickly screen prospective tenants – for free.

    Learn more

    $7,817/mo

    Rent Zestimate®

    Refinance and save

    $6,612/mo

    Est. payment

    Refinancing to a lower rate could help reduce your monthly payments and save thousands over the life of the loan.

    See today's rates

    $6,612/mo

    Est. payment

    Explore your selling options

    Work with a Zillow partner agent

    Leverage their expertise and Zillow's premium Showcase listings to get your home seen by more buyers.

    Get started

    List with your own agent

    Get your home in front of millions of buyers by listing it on Zillow.

    Learn how to do it

    Sell it yourself

    Take full control of how buyers see your home on Zillow by listing For Sale by Owner (FSBO).

    List your home

    What's special

    Bonus room
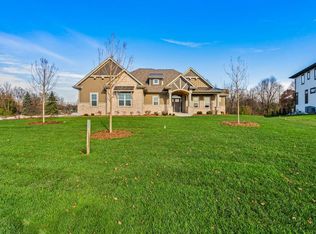
    One of our most popular homes with multiple variations, the Brookside Homestead is an exciting addition to the Life Homes collection. This charming home is the perfect place for your family to make memories. A follow-up from the Brookside VR, the Homestead offers a large space to accommodate many guests. Not only was a 4th stall added to the spacious garage, plenty of additional family relaxation space is also found in the Bonus Room and office that doubles as a craft room. With a beautiful master suite on the 1st floor, 3 more bedrooms on the 2nd floor, and additional bedroom at the finished LL, this home is perfect for your growing family and to entertain guests. Home includes concrete driveway & sidewalk, deck and full landscaping including sprinkler system.

    Zillow last checked:

    Listing updated:

    Listed by:

    Carl Tomich,

    Westridge Realty, Inc.

    Bought with:

    Sharon Tomlinson

    Source: WIREX MLS,MLS#: 1888675MLS LogoOriginating MLS: Metro MLS

    Facts & features

    Interior

    Bedrooms & bathrooms
    • Bedrooms: 5
    • Bathrooms: 6
    • Full bathrooms: 5
    • 1/2 bathrooms: 1
    • Main level bedrooms: 1
    Primary bedroom
    • Level: Main
    • Area: 255
    • Dimensions: 15 x 17
    Bedroom 2
    • Level: Upper
    • Area: 156
    • Dimensions: 13 x 12
    Bedroom 3
    • Level: Upper
    • Area: 120
    • Dimensions: 10 x 12
    Bedroom 4
    • Level: Upper
    • Area: 180
    • Dimensions: 15 x 12
    Bedroom 5
    • Level: Lower
    • Area: 132
    • Dimensions: 11 x 12
    Bathroom
    • Features: Shower on Lower
    Dining room
    • Level: Main
    • Area: 140
    • Dimensions: 14 x 10
    Family room
    • Level: Lower
    • Area: 289
    • Dimensions: 17 x 17
    Kitchen
    • Level: Main
    • Area: 195
    • Dimensions: 15 x 13
    Living room
    • Level: Main
    • Area: 306
    • Dimensions: 17 x 18
    Heating
    • Electric, Natural Gas, Forced Air
    Cooling
    • Central Air
    Appliances
    • Included: Cooktop, Dishwasher, Disposal, Dryer, Microwave, Range, Refrigerator, Washer
    Features
    • Pantry, Walk-In Closet(s), Wet Bar
    • Basement: Finished,Full,Concrete
    Interior area
    • Total structure area: 4,489
    • Total interior livable area: 4,489 sqft
    • Finished area above ground: 3,459
    • Finished area below ground: 1,030

    Property

    Parking
    • Total spaces: 4
    • Parking features: Garage Door Opener, Attached, 4 Car
    • Attached garage spaces: 4
    Features
    • Levels: Two
    • Stories: 2
    • Patio & porch: Deck
    Lot
    • Size: 0.63 Acres
    • Dimensions: 27,498 sq ft
    Details
    • Parcel number: PWC0871091
    • Zoning: Residential

    Construction

    Type & style
    • Home type: SingleFamily
    • Architectural style: Other
    • Property subtype: Single Family Residence
    Materials
    • Fiber Cement, Other, Stone, Brick/Stone
    Condition
    • New Construction
    • New construction: Yes
    • Year built: 2023

    Utilities & green energy

    • Sewer: Public Sewer
    • Water: Public

    Community & neighborhood

    Location
    • Region: Pewaukee
    • Subdivision: Swan View Farms
    • Municipality: Pewaukee

    Price history

    DateEventPrice
    5/16/2025Sold$1,300,000-1.1%$290/sqft
    Source: WIREX MLS #1888675 Report a problem
    3/13/2025Contingent$1,314,900$293/sqft
    Source: WIREX MLS #1888675 Report a problem
    8/21/2024Listed for sale$1,314,900$293/sqft
    Source: WIREX MLS #1888675 Report a problem

    Public tax history

    YearProperty taxesTax assessment
    2024$11,517 +20.5%$962,400 +20.6%
    2023$9,559 $798,200

    Find assessor info on the county website

    Neighborhood: 53072

    Nearby schools

    GreatSchools rating
    Schools provided by the listing agent
    • Middle: Asa Clark
    • High: Pewaukee
    • District: Pewaukee

    Source: WIREX MLS. This data may not be complete. We recommend contacting the local school district to confirm school assignments for this home.

    Get a cash offer in 3 minutes
    Find out how much your home could sell for in as little as 3 minutes with a no-obligation cash offer.
    Estimated market value
    $1,366,000
    Get a cash offer in 3 minutes
    Find out how much your home could sell for in as little as 3 minutes with a no-obligation cash offer.
    Estimated market value
    $1,366,000