Skip main navigation
Closed
  • $710,000

    W238N7214 Michele LANE, Sussex, WI 53089

    4beds
    3,698sqft
    Single Family Residence
    Built in 2015
    0.57 Acres Lot
    $724,400 Zestimate®
    $192/sqft
    $4,102 Estimated rent

    Home value

    $724,400

    $681,000 - $775,000

    $4,102/mo

    Zestimate® history
    Loading
    Loading...

    Owner options

    List your home for rent

    $4,102/mo

    Rent Zestimate®

    Find your next renter with Zillow Rental Manager. Plus, with online applications, you can quickly screen prospective tenants – for free.

    Learn more

    $4,102/mo

    Rent Zestimate®

    Refinance and save

    $4,610/mo

    Est. payment

    Refinancing to a lower rate could help reduce your monthly payments and save thousands over the life of the loan.

    See today's rates

    $4,610/mo

    Est. payment

    Explore your selling options

    Work with a Zillow partner agent

    Leverage their expertise and Zillow's premium Showcase listings to get your home seen by more buyers.

    Get started

    List with your own agent

    Get your home in front of millions of buyers by listing it on Zillow.

    Learn how to do it

    Sell it yourself

    Take full control of how buyers see your home on Zillow by listing For Sale by Owner (FSBO).

    List your home

    What's special

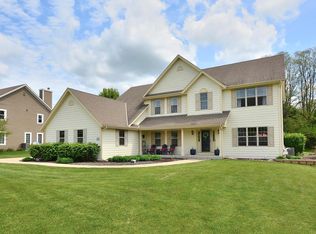
    Welcome to your dream home in Pine Ridge, Sussex! This stunning 4BR, 4BA ranch on a .57-acre lot blends luxury & comfort. Built in 2015, it boasts an open-concept layout, granite counters throughout, real wood floors, hard-wired fire protection system, Anderson windows and sunlit living spaces. The refinished lower level features a dry sauna, dry bar with chairs, surround sound, luxury vinyl floors, radon mitigation system, shelving, and workshop. Enjoy ceramic-tiled baths, a mudroom, and a beautifully landscaped yard with a concrete patio, perfect for entertaining. Request your virtual 3D tour of this incredible home. Fall in love! Schedule your showing today!

    Zillow last checked:

    Listing updated:

    Listed by:

    Gerald Broitzman 414-526-4545,

    Coldwell Banker Realty

    Bought with:

    Mindy L Riesen

    Source: WIREX MLS,MLS#: 1927683MLS LogoOriginating MLS: Metro MLS

    Facts & features

    Interior

    Bedrooms & bathrooms
    • Bedrooms: 4
    • Bathrooms: 3
    • Full bathrooms: 2
    • 1/2 bathrooms: 2
    • Main level bedrooms: 3
    Primary bedroom
    • Level: Main
    • Area: 240
    • Dimensions: 16 x 15
    Bedroom 2
    • Level: Main
    • Area: 154
    • Dimensions: 14 x 11
    Bedroom 3
    • Level: Main
    • Area: 143
    • Dimensions: 13 x 11
    Bedroom 4
    • Level: Lower
    • Area: 204
    • Dimensions: 17 x 12
    Bathroom
    • Features: Ceramic Tile, Master Bedroom Bath: Tub/Shower Combo, Master Bedroom Bath, Shower Over Tub, Shower Stall
    Dining room
    • Level: Main
    • Area: 156
    • Dimensions: 13 x 12
    Kitchen
    • Level: Main
    • Area: 345
    • Dimensions: 23 x 15
    Living room
    • Level: Main
    • Area: 374
    • Dimensions: 22 x 17
    Heating
    • Natural Gas, Forced Air
    Cooling
    • Central Air
    Appliances
    • Included: Cooktop, Dishwasher, Disposal, Microwave, Oven, Refrigerator
    Features
    • High Speed Internet, Sauna, Cathedral/vaulted ceiling, Kitchen Island
    • Flooring: Wood
    • Basement: Finished,Full,Concrete,Radon Mitigation System,Sump Pump
    Interior area
    • Total structure area: 3,698
    • Total interior livable area: 3,698 sqft
    • Finished area above ground: 2,311
    • Finished area below ground: 1,387

    Property

    Parking
    • Total spaces: 2.5
    • Parking features: Garage Door Opener, Attached, 2 Car
    • Attached garage spaces: 2.5
    Features
    • Levels: One
    • Stories: 1
    Lot
    • Size: 0.57 Acres
    Details
    • Parcel number: SUXV0199001
    • Zoning: RES

    Construction

    Type & style
    • Home type: SingleFamily
    • Architectural style: Ranch
    • Property subtype: Single Family Residence
    Materials
    • Brick, Brick/Stone, Fiber Cement
    Condition
    • 6-10 Years
    • New construction: No
    • Year built: 2015

    Utilities & green energy

    • Sewer: Public Sewer
    • Water: Public
    • Utilities for property: Cable Available

    Community & HOA

    Community
    • Security: Security System
    • Subdivision: Pine Ridge
    HOA
    • Has HOA: Yes
    • HOA fee: $185 annually
    Location
    • Region: Village Of Sussex
    • Municipality: Sussex

    Financial & listing details

    • Price per square foot: $192/sqft
    • Tax assessed value: $683,000
    • Annual tax amount: $8,075
    • Date on market: 7/25/2025
    • Inclusions: All Appliances Except What Is In The Exclusions Section.
    • Exclusions: Washer, Dryer, Lower Level Refrigerator.

    Price history

    DateEventPrice
    2/13/2026Sold$710,000-3.3%$192/sqft
    Source: WIREX MLS #1927683 Report a problem
    12/30/2025Pending sale$734,000$198/sqft
    Source: WIREX MLS #1927683 Report a problem
    10/27/2025Price change$734,000-2%$198/sqft
    Source: WIREX MLS #1927683 Report a problem
    9/14/2025Price change$749,000-2.6%$203/sqft
    Source: WIREX MLS #1927683 Report a problem
    7/25/2025Listed for sale$769,000+74.8%$208/sqft
    Source: WIREX MLS #1927683 Report a problem
    7/19/2019Sold$439,900$119/sqft
    Source: Public Record Report a problem
    5/3/2019Listed for sale$439,900+6%$119/sqft
    Source: First Weber Inc - Menomonee Falls #1634884 Report a problem
    3/20/2015Sold$415,000$112/sqft
    Source: Public Record Report a problem
    2/14/2015Listed for sale$415,000+730%$112/sqft
    Source: First Weber Group #1404049 Report a problem
    12/23/2013Sold$50,000$14/sqft
    Source: Public Record Report a problem

    Public tax history

    YearProperty taxesTax assessment
    2024$8,075 +14.5%$662,900 +17.3%
    2023$7,052 +1.8%$565,000 +11.7%
    2022$6,928 +6.2%$505,800 +7.6%
    2021$6,525 +3.6%$470,000 +9.8%
    2020$6,299 -3.1%$428,000 +0.8%
    2019$6,501 -8.9%$424,500 +2.4%
    2018$7,133 +3.1%$414,500 +0.9%
    2017$6,916 +106.9%$410,900 +99.5%
    2015$3,343 +144.9%$206,000 +160.8%
    2014$1,365 $79,000
    2013$1,365 $79,000 -28.4%
    2012-- $110,400
    Find assessor info on the county website

    Neighborhood: 53089

    Nearby schools

    GreatSchools rating
    Schools provided by the listing agent
    • Middle: Templeton
    • High: Hamilton
    • District: Hamilton

    Source: WIREX MLS. This data may not be complete. We recommend contacting the local school district to confirm school assignments for this home.

    Get a cash offer in 3 minutes
    Find out how much your home could sell for in as little as 3 minutes with a no-obligation cash offer.
    Estimated market value
    $724,400
    Get a cash offer in 3 minutes
    Find out how much your home could sell for in as little as 3 minutes with a no-obligation cash offer.
    Estimated market value
    $724,400