Skip main navigation
Closed
  • $391,000

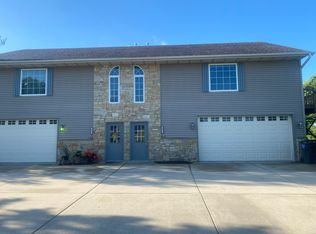
    W2417 Julianne STREET, Oconomowoc, WI 53066

    3beds
    1,525sqft
    Single Family Residence
    Built in 1999
    0.29 Acres Lot
    $432,200 Zestimate®
    $256/sqft
    $2,347 Estimated rent

    Home value

    $432,200

    $303,000 - $622,000

    $2,347/mo

    Zestimate® history
    Loading
    Loading...

    Owner options

    List your home for rent

    $2,347/mo

    Rent Zestimate®

    Find your next renter with Zillow Rental Manager. Plus, with online applications, you can quickly screen prospective tenants – for free.

    Learn more

    $2,347/mo

    Rent Zestimate®

    Refinance and save

    $2,080/mo

    Est. payment

    Refinancing to a lower rate could help reduce your monthly payments and save thousands over the life of the loan.

    See today's rates

    $2,080/mo

    Est. payment

    Explore your selling options

    Work with a Zillow partner agent

    Leverage their expertise and Zillow's premium Showcase listings to get your home seen by more buyers.

    Get started

    List with your own agent

    Get your home in front of millions of buyers by listing it on Zillow.

    Learn how to do it

    Sell it yourself

    Take full control of how buyers see your home on Zillow by listing For Sale by Owner (FSBO).

    List your home

    What's special

    Open concept kitchen
    There are plenty of areas to entertain with the open concept kitchen which has patio doors leading to the big deck out back that overlooks the nice size yard and has some privacy without any neighbors behind you, just a farm field. Enjoy the natural light from the skylights. In addition to the 3 bedrooms, there is also a loft that overlooks the family room. This home features an insulated/heated 20X40 out building with 14' ceilings and a 13' overhead door for all of your toys or equipment. Newer roof on house and out building (see seller updates doc). The basement has 8' ceilings and is awaiting your ideas to finish it for more entertaining space. New carpet in LR and Hallway on main level. Basic UHP Home Warranty included. Don't miss the opportunity to make this your home today !

    Zillow last checked:

    Listing updated:

    Listed by:

    Jessica Thielen 414-588-8765,

    Fathom Realty, LLC

    Bought with:

    Koni L White

    Source: WIREX MLS,MLS#: 1897007MLS LogoOriginating MLS: Metro MLS

    Facts & features

    Interior

    Bedrooms & bathrooms
    • Bedrooms: 3
    • Bathrooms: 2
    • Full bathrooms: 2
    • Main level bedrooms: 2
    Primary bedroom
    • Level: Upper
    • Area: 168
    • Dimensions: 14 x 12
    Bedroom 2
    • Level: Main
    • Area: 110
    • Dimensions: 11 x 10
    Bedroom 3
    • Level: Main
    • Area: 110
    • Dimensions: 11 x 10
    Bathroom
    • Features: Tub Only, Master Bedroom Bath: Tub/Shower Combo, Shower Over Tub
    Dining room
    • Level: Main
    • Area: 108
    • Dimensions: 12 x 9
    Kitchen
    • Level: Main
    • Area: 132
    • Dimensions: 12 x 11
    Living room
    • Level: Main
    • Area: 255
    • Dimensions: 15 x 17
    Heating
    • Natural Gas, Forced Air, Multiple Units
    Cooling
    • Central Air, Multi Units
    Appliances
    • Included: Dishwasher, Dryer, Microwave, Oven, Range, Refrigerator, Washer, Water Softener
    Features
    • High Speed Internet, Cathedral/vaulted ceiling, Walk-In Closet(s)
    • Windows: Skylight(s)
    • Basement: 8'+ Ceiling,Full,Concrete,Sump Pump
    Interior area
    • Total structure area: 1,525
    • Total interior livable area: 1,525 sqft

    Property

    Parking
    • Total spaces: 3
    • Parking features: Garage Door Opener, Heated Garage, Attached, 3 Car, 1 Space
    • Attached garage spaces: 3
    Features
    • Levels: One and One Half
    • Stories: 1
    • Patio & porch: Deck
    Lot
    • Size: 0.29 Acres
    Details
    • Parcel number: 00209172922064
    • Zoning: Residential

    Construction

    Type & style
    • Home type: SingleFamily
    • Architectural style: Contemporary
    • Property subtype: Single Family Residence
    Materials
    • Vinyl Siding
    Condition
    • 21+ Years
    • New construction: No
    • Year built: 1999

    Utilities & green energy

    • Sewer: Public Sewer
    • Water: Well
    • Utilities for property: Cable Available

    Community & HOA

    Location
    • Region: Oconomowoc
    • Municipality: Ashippun

    Financial & listing details

    • Price per square foot: $256/sqft
    • Tax assessed value: $344,700
    • Annual tax amount: $3,382
    • Date on market: 11/7/2024
    • Inclusions: Oven/Range, Refrigerator, Dishwasher, Washer, Dryer, Built In Microwave, Water Softener (Owned); On Demand Hwh ( New In Box)
    • Exclusions: Seller's Personal Property

    Price history

    DateEventPrice
    12/18/2024Sold$391,000+2.9%$256/sqft
    Source: WIREX MLS #1897007 Report a problem
    11/11/2024Listing removed$379,900$249/sqft
    Source: WIREX MLS #1897007 Report a problem
    11/7/2024Listed for sale$379,900+58.3%$249/sqft
    Source: WIREX MLS #1897007 Report a problem
    2/16/2018Sold$240,000-2%$157/sqft
    Source: Public Record Report a problem
    2/15/2018Pending sale$244,900$161/sqft
    Source: Realty Executives Southeast #1563290 Report a problem
    2/15/2018Listed for sale$244,900$161/sqft
    Source: Realty Executives Southeast #1563290 Report a problem
    2/15/2018Pending sale$244,900$161/sqft
    Source: Realty Executives Southeast #1563290 Report a problem
    1/12/2018Listed for sale$244,900$161/sqft
    Source: Realty Executives Southeast #1563290 Report a problem

    Public tax history

    YearProperty taxesTax assessment
    2024$3,781 +11.8%$343,900 +70.1%
    2023$3,383 -14.1%$202,200
    2022$3,939 +8.2%$202,200
    2021$3,640 -1.6%$202,200
    2020$3,697 +6.1%$202,200 +2.2%
    2019$3,483 +7.6%$197,800
    2018$3,238 -2.3%$197,800
    2017$3,315 +3.5%$197,800
    2016$3,204 -2.5%$197,800
    2015$3,286 -1.6%$197,800
    2014$3,341 -4.4%$197,800
    2013$3,497 -4%$197,800
    2012$3,641 +1.5%$197,800
    2011$3,586 -5.2%$197,800 +12.5%
    2010$3,782 -1.1%$175,900
    2009$3,824 +4.9%$175,900
    2008$3,644 +3.6%$175,900
    2007$3,518 +4.8%$175,900
    2006$3,356 +1.1%$175,900
    2005$3,320 -7.3%$175,900
    2004$3,583 +4.7%$175,900 +3.8%
    2003$3,421 +10.7%$169,500 +27.1%
    2002$3,091 -2.3%$133,400
    2001$3,164 +13.7%$133,400 +1.2%
    2000$2,783 $131,800
    Find assessor info on the county website

    Neighborhood: 53066

    Nearby schools

    GreatSchools rating
    Schools provided by the listing agent
    • High: Oconomowoc
    • District: Oconomowoc Area

    Source: WIREX MLS. This data may not be complete. We recommend contacting the local school district to confirm school assignments for this home.

    Get a cash offer in 3 minutes
    Find out how much your home could sell for in as little as 3 minutes with a no-obligation cash offer.
    Estimated market value
    $432,200
    Get a cash offer in 3 minutes
    Find out how much your home could sell for in as little as 3 minutes with a no-obligation cash offer.
    Estimated market value
    $432,200