Skip main navigation
Closed
  • $670,000

    W241N5626 Simona DRIVE, Sussex, WI 53089

    4beds
    2,730sqft
    Single Family Residence
    Built in 2020
    0.28 Acres Lot
    $706,600 Zestimate®
    $245/sqft
    $3,725 Estimated rent

    Home value

    $706,600

    $650,000 - $770,000

    $3,725/mo

    Zestimate® history
    Loading
    Loading...

    Owner options

    List your home for rent

    $3,725/mo

    Rent Zestimate®

    Find your next renter with Zillow Rental Manager. Plus, with online applications, you can quickly screen prospective tenants – for free.

    Learn more

    $3,725/mo

    Rent Zestimate®

    Refinance and save

    $4,850/mo

    Est. payment

    Refinancing to a lower rate could help reduce your monthly payments and save thousands over the life of the loan.

    See today's rates

    $4,850/mo

    Est. payment

    Explore your selling options

    Work with a Zillow partner agent

    Leverage their expertise and Zillow's premium Showcase listings to get your home seen by more buyers.

    Get started

    List with your own agent

    Get your home in front of millions of buyers by listing it on Zillow.

    Learn how to do it

    Sell it yourself

    Take full control of how buyers see your home on Zillow by listing For Sale by Owner (FSBO).

    List your home

    What's special

    Private poolOpen-concept first floorGenerously sized bedroomsEn suite bathroomSpacious private officeBeautifully tiled showerLarge soaking tub
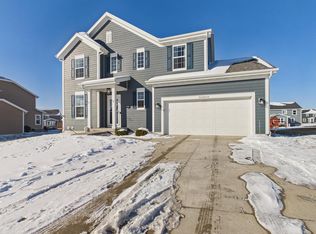
    Step into this immaculate 4-bedroom, 2.5-bathroom house nestled in the highly sought-after Sussex Preserve subdivision. From the moment you enter, you're greeted by a spacious, private office and an open-concept first floor, ideal for both relaxing and entertaining in style. Head upstairs to discover 4 generously sized bedrooms, including a luxurious primary suite. Pamper yourself in the en suite bathroom, featuring a beautifully tiled shower and a large soaking tub, perfect for unwinding after a long day. This home boasts a timeless design with modern flair. Step outside and enjoy access to the private pool and clubhouse, where you can relax, socialize, and create lasting memories with family and friends. Don't miss out and start living your best life! Schedule your showing today.

    Zillow last checked:

    Listing updated:

    Listed by:

    Marcus Kanno 414-828-5052,

    Lannon Stone Realty LLC

    Bought with:

    Kristine Evers

    Source: WIREX MLS,MLS#: 1907785MLS LogoOriginating MLS: Metro MLS

    Facts & features

    Interior

    Bedrooms & bathrooms
    • Bedrooms: 4
    • Bathrooms: 3
    • Full bathrooms: 2
    • 1/2 bathrooms: 1
    Primary bedroom
    • Level: Upper
    • Area: 234
    • Dimensions: 18 x 13
    Bedroom 2
    • Level: Upper
    • Area: 130
    • Dimensions: 13 x 10
    Bedroom 3
    • Level: Upper
    • Area: 120
    • Dimensions: 12 x 10
    Bedroom 4
    • Level: Upper
    • Area: 120
    • Dimensions: 12 x 10
    Bathroom
    • Features: Stubbed For Bathroom on Lower, Tub Only, Master Bedroom Bath: Tub/No Shower, Master Bedroom Bath: Walk-In Shower, Shower Over Tub
    Dining room
    • Level: Main
    • Area: 132
    • Dimensions: 12 x 11
    Family room
    • Level: Main
    • Area: 165
    • Dimensions: 15 x 11
    Kitchen
    • Level: Main
    • Area: 280
    • Dimensions: 20 x 14
    Living room
    • Level: Main
    • Area: 270
    • Dimensions: 18 x 15
    Office
    • Level: Main
    • Area: 110
    • Dimensions: 11 x 10
    Heating
    • Natural Gas, Forced Air
    Cooling
    • Central Air
    Appliances
    • Included: Dishwasher, Disposal, Dryer, Range, Refrigerator, Washer
    Features
    • High Speed Internet, Pantry, Walk-In Closet(s), Kitchen Island
    • Basement: Full,Full Size Windows,Radon Mitigation System,Sump Pump
    Interior area
    • Total structure area: 2,730
    • Total interior livable area: 2,730 sqft

    Property

    Parking
    • Total spaces: 3
    • Parking features: Garage Door Opener, Tandem, Attached, 3 Car
    • Attached garage spaces: 3
    Features
    • Levels: Two
    • Stories: 2
    • Patio & porch: Patio
    Lot
    • Size: 0.28 Acres
    Details
    • Parcel number: SUXV0252241
    • Zoning: Residential

    Construction

    Type & style
    • Home type: SingleFamily
    • Architectural style: Farmhouse/National Folk
    • Property subtype: Single Family Residence
    Materials
    • Brick, Brick/Stone, Fiber Cement
    Condition
    • 0-5 Years
    • New construction: No
    • Year built: 2020

    Utilities & green energy

    • Sewer: Public Sewer
    • Water: Public

    Community & HOA

    Community
    • Subdivision: Sussex Preserve
    HOA
    • Has HOA: Yes
    • HOA fee: $650 annually
    Location
    • Region: Sussex
    • Municipality: Sussex

    Financial & listing details

    • Price per square foot: $245/sqft
    • Tax assessed value: $672,500
    • Annual tax amount: $8,101
    • Date on market: 3/1/2025
    • Inclusions: Refrigerator, Range, Dishwasher, Washer, Dryer, Gas Grill, Curtain Rods/Blinds, Wall Mounted Shelving
    • Exclusions: Seller's Personal Property, Wall Mounted Tv's, Curtains.

    Price history

    DateEventPrice
    3/25/2025Sold$670,000+0%$245/sqft
    Source: WIREX MLS #1907785 Report a problem
    3/21/2025Pending sale$669,900$245/sqft
    Source: WIREX MLS #1907785 Report a problem
    3/4/2025Contingent$669,900$245/sqft
    Source: WIREX MLS #1907785 Report a problem
    3/1/2025Listed for sale$669,900+100.4%$245/sqft
    Source: WIREX MLS #1907785 Report a problem
    6/16/2021Sold$334,300$122/sqft
    Source: Public Record Report a problem

    Public tax history

    YearProperty taxesTax assessment
    2024$7,949 -1.9%$652,700 +0.8%
    2023$8,101 +6.4%$647,700 +16.9%
    2022$7,614 +22.2%$553,900 +23.2%
    2021$6,229 $449,500
    Find assessor info on the county website

    Neighborhood: 53089

    Nearby schools

    GreatSchools rating
    Schools provided by the listing agent
    • Elementary: Maple Avenue
    • Middle: Templeton
    • High: Hamilton
    • District: Hamilton

    Source: WIREX MLS. This data may not be complete. We recommend contacting the local school district to confirm school assignments for this home.

    Get a cash offer in 3 minutes
    Find out how much your home could sell for in as little as 3 minutes with a no-obligation cash offer.
    Estimated market value
    $706,600
    Get a cash offer in 3 minutes
    Find out how much your home could sell for in as little as 3 minutes with a no-obligation cash offer.
    Estimated market value
    $706,600