Skip main navigation
Closed
  • $625,000

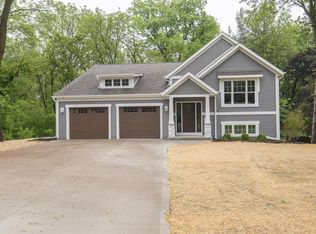
    W242N6316 Oak DRIVE, Sussex, WI 53089

    4beds
    2,364sqft
    Single Family Residence
    Built in 2025
    0.3 Acres Lot
    $625,000 Zestimate®
    $264/sqft
    $3,765 Estimated rent

    Home value

    $625,000

    $594,000 - $656,000

    $3,765/mo

    Zestimate® history
    Loading
    Loading...

    Owner options

    List your home for rent

    $3,765/mo

    Rent Zestimate®

    Find your next renter with Zillow Rental Manager. Plus, with online applications, you can quickly screen prospective tenants – for free.

    Learn more

    $3,765/mo

    Rent Zestimate®

    Refinance and save

    $3,912/mo

    Est. payment

    Refinancing to a lower rate could help reduce your monthly payments and save thousands over the life of the loan.

    See today's rates

    $3,912/mo

    Est. payment

    Explore your selling options

    Work with a Zillow partner agent

    Leverage their expertise and Zillow's premium Showcase listings to get your home seen by more buyers.

    Get started

    List with your own agent

    Get your home in front of millions of buyers by listing it on Zillow.

    Learn how to do it

    Sell it yourself

    Take full control of how buyers see your home on Zillow by listing For Sale by Owner (FSBO).

    List your home

    What's special

    Convenient half bathBright sunroomQuartz countersPrimary bedroom suiteLarge pantryLaundry roomStainless steel appliances
    Discover the perfect blend of small-town charm and modern features in this beautiful Sussex home! Pristine 2025 new build on a quiet cul-de-sac, bordered by a walking trail, and steps from an outstanding park. The sun-filled living room opens to the spacious kitchen and dining areas. You'll enjoy quartz counters, stainless steel appliances, a large pantry, and gorgeous cabinetry. The bright sunroom opens to the composite deck with peaceful views. Primary bedroom suite features a huge walk-in closet and stunning private bathroom. Convenient half bath and access to the tandem 3 car garage completes the main level. On the lower level you'll find 3 spacious bedrooms, 2 full bathrooms, laundry room and tons of space for storage! Sellers moving out of state is your perfect chance to own!

    Zillow last checked:

    Listing updated:

    Listed by:

    Andrew Johnson 262-599-8980,

    Keller Williams Realty-Milwaukee Southwest

    Bought with:

    Jodi Olson

    Source: WIREX MLS,MLS#: 1971857MLS LogoOriginating MLS: Metro MLS

    Facts & features

    Interior

    Bedrooms & bathrooms
    • Bedrooms: 4
    • Bathrooms: 4
    • Full bathrooms: 3
    • 1/2 bathrooms: 1
    • Main level bedrooms: 1
    Primary bedroom
    • Level: Main
    • Area: 195
    • Dimensions: 15 x 13
    Bedroom 2
    • Level: Lower
    • Area: 180
    • Dimensions: 15 x 12
    Bedroom 3
    • Level: Lower
    • Area: 144
    • Dimensions: 12 x 12
    Bedroom 4
    • Level: Lower
    • Area: 144
    • Dimensions: 12 x 12
    Bathroom
    • Features: Shower on Lower, Tub Only, Master Bedroom Bath: Walk-In Shower, Master Bedroom Bath, Shower Over Tub
    Kitchen
    • Level: Main
    • Area: 234
    • Dimensions: 18 x 13
    Living room
    • Level: Main
    • Area: 255
    • Dimensions: 17 x 15
    Heating
    • Natural Gas, Forced Air
    Cooling
    • Central Air
    Appliances
    • Included: Dishwasher, Disposal, Dryer, Microwave, Oven, Range, Refrigerator, Washer, Water Softener Rented
    Features
    • High Speed Internet, Pantry, Walk-In Closet(s), Kitchen Island
    • Basement: Finished,Full,Full Size Windows,Concrete,Sump Pump
    Interior area
    • Total structure area: 2,364
    • Total interior livable area: 2,364 sqft

    Property

    Parking
    • Total spaces: 3
    • Parking features: Garage Door Opener, Tandem, Attached, 3 Car
    • Attached garage spaces: 3
    Features
    • Levels: Bi-Level
    • Patio & porch: Deck
    Lot
    • Size: 0.3 Acres
    • Features: Wooded
    Details
    • Parcel number: SUXV0249989002
    • Zoning: Residential

    Construction

    Type & style
    • Home type: SingleFamily
    • Architectural style: Prairie/Craftsman,Raised Ranch
    • Property subtype: Single Family Residence
    Materials
    • Masonite/PressBoard, Stone, Brick/Stone
    Condition
    • 0-5 Years
    • New construction: No
    • Year built: 2025

    Utilities & green energy

    • Sewer: Public Sewer
    • Water: Public
    • Utilities for property: Cable Available

    Community & HOA

    Location
    • Region: Sussex
    • Municipality: Sussex

    Financial & listing details

    • Price per square foot: $264/sqft
    • Annual tax amount: $3,906
    • Date on market: 7/16/2026
    • Inclusions: Oven/Range, Refrigerator In Kitchen, Dishwasher, Microwave, Garbage Disposal, Washer, Dryer, Water Softener (Rented), Blinds/Window Treatments, Tv Wall Mount In Living Room
    • Exclusions: Seller's Personal Property, Refrigerator In Basement, Tv's

    Price history

    DateEventPrice
    8/17/2026Sold$625,000+2.5%$264/sqft
    Source: WIREX MLS #1971857 Report a problem
    7/19/2026Pending sale$610,000$258/sqft
    Source: WIREX MLS #1971857 Report a problem
    7/16/2026Listed for sale$610,000$258/sqft
    Source: WIREX MLS #1971857 Report a problem

    Public tax history

    Tax history is unavailable.

    Neighborhood: 53089

    Nearby schools

    GreatSchools rating
    Schools provided by the listing agent
    • Middle: Templeton
    • High: Hamilton
    • District: Hamilton

    Source: WIREX MLS. This data may not be complete. We recommend contacting the local school district to confirm school assignments for this home.

    Get a cash offer in 3 minutes
    Find out how much your home could sell for in as little as 3 minutes with a no-obligation cash offer.
    Estimated market value
    $625,000
    Get a cash offer in 3 minutes
    Find out how much your home could sell for in as little as 3 minutes with a no-obligation cash offer.
    Estimated market value
    $625,000