Step into over 3,700 sq ft of beautifully crafted new construction, where high-end finishes and thoughtful design shine throughout. The expansive main level offers 2,000+ sq ft of open-concept living, highlighted by a gourmet kitchen with a 7' island, solid surface countertops, subway tile backsplash, pantry, and stunning Amish cabinetry. The owner's suite delivers a true retreat with a spa-inspired bath featuring a zero-entry tiled shower, double vanity, linen closet, and private water closet. Designed for both comfort and function, the home includes zero-entry access, a split-bedroom layout, half bath off the garage, and a spacious laundry room. The finished lower level expands your living space with a 2nd en suite & more, while the 3.5-car insulated garage provides room for everything.
Closed
$670,000
W24362 Fairway DRIVE, Trempealeau, WI 54661
4beds
3,728sqft
Single Family Residence
Built in 2025
0.61 Acres Lot
$676,300 Zestimate®
$180/sqft
$4,820 Estimated rent
Home value
$676,300
Estimated sales range
Not available
$4,820/mo
Zestimate® history
Owner options
List your home for rent
$4,820/mo
Rent Zestimate®
Find your next renter with Zillow Rental Manager. Plus, with online applications, you can quickly screen prospective tenants – for free.
$4,820/mo
Rent Zestimate®
Refinance and save
$4,509/mo
Est. payment
Refinancing to a lower rate could help reduce your monthly payments and save thousands over the life of the loan.
$4,509/mo
Est. payment
Explore your selling options
Work with a Zillow partner agent
Leverage their expertise and Zillow's premium Showcase listings to get your home seen by more buyers.
Get startedList with your own agent
Get your home in front of millions of buyers by listing it on Zillow.
Learn how to do itSell it yourself
Take full control of how buyers see your home on Zillow by listing For Sale by Owner (FSBO).
List your homeWhat's special
Stunning amish cabinetrySplit-bedroom layoutHigh-end finishesThoughtful designSpacious laundry roomGourmet kitchenZero-entry access
Zillow last checked:
Listing updated:
Listed by:
Lisa Kind 608-317-1166,
RE/MAX Results
Bought with:
Callie Dornquast
Source: WIREX MLS,MLS#: 1956079 Originating MLS: Metro MLS
Originating MLS: Metro MLSFacts & features
Interior
Bedrooms & bathrooms
- Bedrooms: 4
- Bathrooms: 4
- Full bathrooms: 3
- 1/2 bathrooms: 1
- Main level bedrooms: 3
Primary bedroom
- Level: Main
- Area: 240
- Dimensions: 15 x 16
Bedroom 2
- Level: Main
- Area: 143
- Dimensions: 11 x 13
Bedroom 3
- Level: Main
- Area: 143
- Dimensions: 11 x 13
Bedroom 4
- Level: Lower
- Area: 182
- Dimensions: 13 x 14
Bathroom
- Features: Tub Only, Ceramic Tile, Master Bedroom Bath: Walk-In Shower, Master Bedroom Bath, Shower Over Tub
Dining room
- Level: Main
- Area: 169
- Dimensions: 13 x 13
Family room
- Level: Lower
- Area: 476
- Dimensions: 14 x 34
Kitchen
- Level: Main
- Area: 169
- Dimensions: 13 x 13
Living room
- Level: Main
- Area: 294
- Dimensions: 21 x 14
Heating
- Natural Gas, Forced Air
Cooling
- Central Air
Features
- Pantry, Cathedral/vaulted ceiling, Walk-In Closet(s), Kitchen Island
- Basement: Finished,Full,Full Size Windows,Concrete,Sump Pump
Interior area
- Total structure area: 3,728
- Total interior livable area: 3,728 sqft
- Finished area above ground: 2,005
- Finished area below ground: 1,723
Property
Parking
- Total spaces: 3.5
- Parking features: Basement Access, Garage Door Opener, Attached, 3 Car
- Attached garage spaces: 3.5
Features
- Levels: One
- Stories: 1
- Patio & porch: Patio
Lot
- Size: 0.61 Acres
Details
- Parcel number: 028009900003
- Zoning: Residential
- Special conditions: Arms Length
Construction
Type & style
- Home type: SingleFamily
- Architectural style: Ranch
- Property subtype: Single Family Residence
Materials
- Aluminum Trim, Stone, Brick/Stone, Vinyl Siding
Condition
- New Construction
- New construction: Yes
- Year built: 2025
Utilities & green energy
- Sewer: Septic Tank
- Water: Shared Well
- Utilities for property: Cable Available
Community & HOA
Community
- Subdivision: Trempealeau Mtn Estates
Location
- Region: Trempealeau
- Municipality: Trempealeau
Financial & listing details
- Price per square foot: $180/sqft
- Annual tax amount: $553
- Date on market: 4/2/2026
- Inclusions: None
Price history
| Date | Event | Price |
|---|---|---|
| 5/28/2026 | Sold | $670,000-2.9%$180/sqft |
Source:  WIREX MLS #1956079 Report a problem WIREX MLS #1956079 Report a problem | ||
| 5/16/2026 | Pending sale | $689,900$185/sqft |
Source: WIREX MLS #1956079 Report a problem | ||
| 4/28/2026 | Contingent | $689,900$185/sqft |
Source: WIREX MLS #1956079 Report a problem | ||
| 4/2/2026 | Listed for sale | $689,900-1.4%$185/sqft |
Source: WIREX MLS #1956079 Report a problem | ||
| 4/1/2026 | Listing removed | $699,900$188/sqft |
Source: WIREX MLS #1936427 Report a problem | ||
| 9/24/2025 | Listed for sale | $699,900$188/sqft |
Source: WIREX MLS #1936427 Report a problem | ||
Public tax history
Tax history is unavailable.
Neighborhood: 54661
Nearby homes
- $44,9000.63 AcresLOT 4 Fairway Dr, Trempealeau, WI 54661Sold

- $674,9004 bd4 ba3.4k sqftW24350 Fairway Dr, Trempealeau, WI 54661Sold
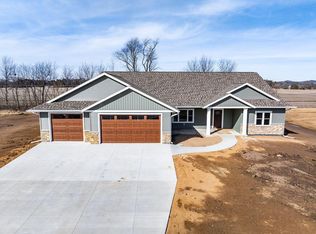
- $573,900-- bd-- ba-- sqftW24236 Fairway Dr, Trempealeau, WI 54661Off Market
- $568,300-- bd-- ba-- sqftW24226 Fairway Dr, Trempealeau, WI 54661Off Market
- $681,800-- bd-- ba-- sqftW24196 Fairway Dr, Trempealeau, WI 54661Off Market
- $594,900-- bd-- ba-- sqftW24192 Fairway Dr, Trempealeau, WI 54661Off Market
- $799,700-- bd-- ba-- sqftW24411 Fairway Lane, Trempealeau, WI 54661Off Market
- $500,500-- bd-- ba-- sqftW24156 Fairway Dr, Trempealeau, WI 54661Off Market
Nearby schools
GreatSchools rating
- 5/10Trempealeau Elementary SchoolGrades: PK-5Distance: 2.2 mi
- 7/10Galesville-Ettrick-Trempealeau Middle SchoolGrades: 6-8Distance: 6.1 mi
- 5/10Galesville-Ettrick-Trempealeau High SchoolGrades: 9-12Distance: 6 mi
Schools provided by the listing agent
- Elementary: Trempealeau
- Middle: Gale-Ettrick-Tremp
- High: Gale-Ettrick-Tremp
- District: Galesville-Ettrick-Trempealeau
Source: WIREX MLS. This data may not be complete. We recommend contacting the local school district to confirm school assignments for this home.


Get pre-qualified for a loan
At Zillow Home Loans, we can pre-qualify you in as little as 5 minutes with no impact to your credit score.An equal housing lender. NMLS #10287.
Sell for more on Zillow
Get a Zillow Showcase℠ listing at no additional cost and you could sell for .
$676,300
2% more
+$13,526
With Zillow Showcase(estimated)
$689,826
- Wisconsin
- Trempealeau County
- Trempealeau
- 54661
- W24362 Fairway DRIVE
Nearby cities
Nearby zip codes
Other Trempealeau Topics
