You must see this fully updated ranch in Pewaukee's coveted Creekside Preserve. This elegant home features hardwood floors, a stylish great room with gas fireplace, and a completely updated kitchen (make sure to check out the hidden coffee nook and hide appliance cabinet!) large kitchen island with quartz countertops, new stainless steel appliances and more! The primary suite offers a walk-in closet and beautifully renovated en-suite bath.The finished lower level provides exceptional additional living space with a family room, custom bar, exercise area, fourth bedroom, and full bath with large windows and more! Enjoy the private backyard patio, close to parks, dining, and shopping. Set up your private showing today!
Closed
$769,000
W243N2792 Creekside DRIVE, Pewaukee, WI 53072
4beds
3,206sqft
Single Family Residence
Built in 2005
0.36 Acres Lot
$781,700 Zestimate®
$240/sqft
$4,802 Estimated rent
Home value
$781,700
$735,000 - $829,000
$4,802/mo
Zestimate® history
Owner options
List your home for rent
$4,802/mo
Rent Zestimate®
Find your next renter with Zillow Rental Manager. Plus, with online applications, you can quickly screen prospective tenants – for free.
$4,802/mo
Rent Zestimate®
Refinance and save
$5,104/mo
Est. payment
Refinancing to a lower rate could help reduce your monthly payments and save thousands over the life of the loan.
$5,104/mo
Est. payment
Explore your selling options
Work with a Zillow partner agent
Leverage their expertise and Zillow's premium Showcase listings to get your home seen by more buyers.
Get startedList with your own agent
Get your home in front of millions of buyers by listing it on Zillow.
Learn how to do itSell it yourself
Take full control of how buyers see your home on Zillow by listing For Sale by Owner (FSBO).
List your homeWhat's special
Custom barBeautifully renovated en-suite bathHide appliance cabinetCompletely updated kitchenHardwood floorsPrivate backyard patioNew stainless steel appliances
Zillow last checked:
Listing updated:
Listed by:
Erin Rogosienski hartlandfrontdesk@realtyexecutives.com,
Realty Executives - Integrity
Bought with:
Tara C Polinski
Source: WIREX MLS,MLS#: 1949559 Originating MLS: Metro MLS
Originating MLS: Metro MLSFacts & features
Interior
Bedrooms & bathrooms
- Bedrooms: 4
- Bathrooms: 4
- Full bathrooms: 3
- 1/2 bathrooms: 1
- Main level bedrooms: 3
Primary bedroom
- Level: Main
- Area: 224
- Dimensions: 16 x 14
Bedroom 2
- Level: Main
- Area: 132
- Dimensions: 12 x 11
Bedroom 3
- Level: Main
- Area: 110
- Dimensions: 10 x 11
Bedroom 4
- Level: Lower
- Area: 198
- Dimensions: 18 x 11
Bathroom
- Features: Shower on Lower, Tub Only, Master Bedroom Bath: Tub/No Shower, Master Bedroom Bath: Tub/Shower Combo, Master Bedroom Bath, Shower Over Tub, Shower Stall
Dining room
- Level: Main
- Area: 121
- Dimensions: 11 x 11
Family room
- Level: Lower
- Area: 720
- Dimensions: 30 x 24
Kitchen
- Level: Main
- Area: 150
- Dimensions: 10 x 15
Living room
- Level: Main
- Area: 285
- Dimensions: 19 x 15
Office
- Level: Main
- Area: 132
- Dimensions: 11 x 12
Heating
- Natural Gas, Forced Air
Cooling
- Central Air
Appliances
- Included: Cooktop, Dishwasher, Disposal, Dryer, Microwave, Oven, Range, Refrigerator, Washer, Water Softener
Features
- Walk-In Closet(s), Wet Bar, Kitchen Island
- Flooring: Wood
- Basement: Full,Full Size Windows,Partially Finished,Sump Pump
Interior area
- Total structure area: 3,206
- Total interior livable area: 3,206 sqft
- Finished area above ground: 2,002
- Finished area below ground: 1,204
Property
Parking
- Total spaces: 3
- Parking features: Garage Door Opener, Attached, 3 Car
- Attached garage spaces: 3
Features
- Levels: One
- Stories: 1
- Patio & porch: Patio
Lot
- Size: 0.36 Acres
Details
- Parcel number: PWC 0921001
- Zoning: RES
Construction
Type & style
- Home type: SingleFamily
- Architectural style: Ranch
- Property subtype: Single Family Residence
Materials
- Brick, Brick/Stone, Fiber Cement
Condition
- 21+ Years
- New construction: No
- Year built: 2005
Utilities & green energy
- Sewer: Public Sewer
- Water: Public
- Utilities for property: Cable Available
Community & HOA
Community
- Subdivision: Creekside Preserve
HOA
- Has HOA: Yes
- HOA fee: $325 annually
Location
- Region: Pewaukee
- Municipality: Pewaukee
Financial & listing details
- Price per square foot: $240/sqft
- Tax assessed value: $604,700
- Annual tax amount: $5,224
- Date on market: 2/6/2026
- Inclusions: Oven/Range, Microwave Refrigerator, Dishwasher, Ro System, Water Softener, Washer, Dryer
Price history
| Date | Event | Price |
|---|---|---|
| 3/3/2026 | Sold | $769,000$240/sqft |
Source:  WIREX MLS #1949559 Report a problem WIREX MLS #1949559 Report a problem | ||
| 2/11/2026 | Contingent | $769,000$240/sqft |
Source: WIREX MLS #1949559 Report a problem | ||
| 2/6/2026 | Listed for sale | $769,000+92.3%$240/sqft |
Source: WIREX MLS #1949559 Report a problem | ||
| 8/3/2018 | Sold | $400,000+2.6%$125/sqft |
Source: Public Record Report a problem | ||
| 6/8/2018 | Listed for sale | $389,900-12.8%$122/sqft |
Source: Lake Country Flat Fee #1589056 Report a problem | ||
| 5/9/2008 | Listing removed | $447,000$139/sqft |
Source: Number1Expert #1000906 Report a problem | ||
| 4/26/2008 | Listed for sale | $447,000$139/sqft |
Source: Number1Expert #1000906 Report a problem | ||
Public tax history
| Year | Property taxes | Tax assessment |
|---|---|---|
| 2024 | $5,342 +2.8% | $465,200 +2.2% |
| 2023 | $5,195 -3.7% | $455,200 |
| 2022 | $5,392 +3.4% | $455,200 +2.8% |
| 2021 | $5,212 -1.1% | $442,600 +23.5% |
| 2020 | $5,271 +2.7% | $358,500 |
| 2019 | $5,131 -12.2% | $358,500 |
| 2018 | $5,841 +0.7% | $358,500 |
| 2017 | $5,799 +11.9% | $358,500 |
| 2015 | $5,184 -8.4% | $358,500 |
| 2014 | $5,661 | $358,500 |
| 2013 | $5,661 | $358,500 |
| 2012 | -- | $358,500 |
| 2010 | $5,715 | $358,500 -3.2% |
| 2009 | -- | $370,400 +1.1% |
| 2008 | -- | $366,400 |
| 2006 | -- | $366,400 |
Find assessor info on the county website
Neighborhood: 53072
Nearby homes
- $707,5004 bd4 ba2.8k sqftW243N2784 Creekside Dr, Pewaukee, WI 53072Off Market
- $343,200-- bd-- ba-- sqftN28W24279 Watertown Rd, Pewaukee, WI 53072Off Market
- $578,000-- bd-- ba-- sqftW243N2770 Creekside Dr, Pewaukee, WI 53072Off Market
- $673,8004 bd3 ba3.1k sqftW243N2797 Creekside Dr, Pewaukee, WI 53072Off Market
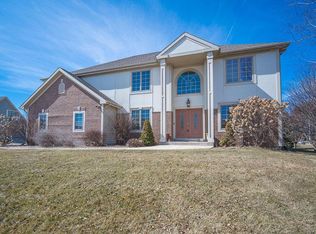
- $442,900-- bd-- ba-- sqftN28W24239 Watertown Rd, Pewaukee, WI 53072Off Market
- $835,8004 bd3 ba-- sqftW243N2752 Creekside Dr, Pewaukee, WI 53072Off Market
- $581,600-- bd-- ba-- sqftW243N2781 Creekside Dr, Pewaukee, WI 53072Off Market
- $761,6004 bd2 ba3.2k sqftW243N2777 Creekside Dr, Pewaukee, WI 53072Off Market
Nearby schools
GreatSchools rating
- 8/10Horizon SchoolGrades: 3-5Distance: 1.5 mi
- 9/10Asa Clark Middle SchoolGrades: 6-8Distance: 1.6 mi
- 10/10Pewaukee High SchoolGrades: 9-12Distance: 1.6 mi
Schools provided by the listing agent
- Middle: Asa Clark
- High: Pewaukee
- District: Pewaukee
Source: WIREX MLS. This data may not be complete. We recommend contacting the local school district to confirm school assignments for this home.
Get a cash offer in 3 minutes
Find out how much your home could sell for in as little as 3 minutes with a no-obligation cash offer.
Estimated market value
$781,700
Get a cash offer in 3 minutes
Find out how much your home could sell for in as little as 3 minutes with a no-obligation cash offer.
Estimated market value
$781,700
- Wisconsin
- Waukesha County
- Pewaukee
- 53072
- W243N2792 Creekside DRIVE
Nearby cities
Nearby zip codes
Other Pewaukee Topics
