Skip main navigation
Sold for $408,000
  • $408,000

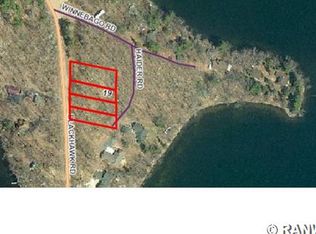
    W2444 Blackhawk Road, Sarona, WI 54870

    4beds
    2,336sqft
    Single Family Residence
    Built in 1975
    3.64 Acres Lot
    $406,800 Zestimate®
    $175/sqft
    $1,915 Estimated rent

    Home value

    $406,800

    $382,000 - $431,000

    $1,915/mo

    Zestimate® history
    Loading
    Loading...

    Owner options

    List your home for rent

    $1,915/mo

    Rent Zestimate®

    Find your next renter with Zillow Rental Manager. Plus, with online applications, you can quickly screen prospective tenants – for free.

    Learn more

    $1,915/mo

    Rent Zestimate®

    Refinance and save

    $2,102/mo

    Est. payment

    Refinancing to a lower rate could help reduce your monthly payments and save thousands over the life of the loan.

    See today's rates

    $2,102/mo

    Est. payment

    Explore your selling options

    Work with a Zillow partner agent

    Leverage their expertise and Zillow's premium Showcase listings to get your home seen by more buyers.

    Get started

    List with your own agent

    Get your home in front of millions of buyers by listing it on Zillow.

    Learn how to do it

    Sell it yourself

    Take full control of how buyers see your home on Zillow by listing For Sale by Owner (FSBO).

    List your home

    What's special

    Experience all of the perks of living in the heart of a recreational paradise at this beautiful 4 BR/2 Ba home! Set on a well wooded lot in a desirable location, this property offers seasonal views of Long Lake and is only 1/4 mile from the north end boat launch. Additional nearby conveniences are Long Lake Bait & C-Store, Butternut Hills Golf Course, and access to productive public hunting land as well as ATV/Snowmobile trails. The owners have taken great pride in maintaining every area of this property while making several improvements over the years. Recent updates include new LP siding, exterior stonework, flooring, trim, and fully spray foamed home and garage for added efficiency. The lower level has also been thoughtfully finished with knotty pine and LVT. The layout comprises 2 bedrooms, a full bath & laundry on the ML while the LL walkout has 2 additional bedrooms & a bathroom in the mechanical room. Newer 30x40 garage w/ water & sewer roughed in and potential for F/A heating.

    Zillow last checked:

    Listing updated:

    Listed by:

    Brooke Damaske 507-210-9642,

    Pine Point Real Estate LLC,

    CJ Damaske 715-651-1882,

    Pine Point Real Estate LLC

    Bought with:

    AJ Minaker, 93628-94

    Chippewa Valley Real Estate, LLC

    Source: NWWMLS,MLS#: 1584200MLS LogoOriginating MLS: Realtors of Northwestern Wisconsin

    Facts & features

    Interior

    Bedrooms & bathrooms
    • Bedrooms: 4
    • Bathrooms: 2
    • Full bathrooms: 2
    Bedroom
    • Description: Bedroom,Flooring: Carpet
    • Level: Main
    • Dimensions: 12.00 x 10.00
    Bedroom
    • Description: Bedroom,Flooring: Carpet
    • Level: Main
    • Dimensions: 14.00 x 11.00
    Bedroom
    • Description: Bedroom,Flooring: Simulated Wood,Plank
    • Level: Lower
    • Dimensions: 13.00 x 11.00
    Bedroom
    • Description: Bedroom,Flooring: Simulated Wood,Plank
    • Level: Lower
    • Dimensions: 13.00 x 12.00
    Bathroom
    • Description: Bathroom,Flooring: Ceramic Tile
    • Level: Main
    • Dimensions: 11.00 x 8.00
    Bathroom
    • Description: Bathroom,Flooring: Laminate
    • Level: Lower
    • Dimensions: 9.00 x 5.00
    Dining room
    • Description: Dining Area,Flooring: Simulated Wood,Plank
    • Level: Main
    • Dimensions: 8.00 x 8.00
    Entry foyer
    • Description: Entry/Foyer,Flooring: Simulated Wood,Plank
    • Level: Main
    • Dimensions: 8.00 x 6.00
    Family room
    • Description: Family Room,Flooring: Simulated Wood,Plank
    • Level: Lower
    • Dimensions: 22.00 x 19.00
    Kitchen
    • Description: Kitchen,Flooring: Simulated Wood,Plank
    • Level: Main
    • Dimensions: 13.00 x 11.00
    Laundry
    • Description: Laundry Room,Flooring: Simulated Wood,Plank
    • Level: Main
    • Dimensions: 6.00 x 5.00
    Living room
    • Description: Living Room,Flooring: Carpet
    • Level: Main
    • Dimensions: 23.00 x 14.00
    Pantry
    • Description: Pantry,Flooring: Simulated Wood,Plank
    • Level: Lower
    • Dimensions: 12.00 x 6.00
    Utility room
    • Description: Utility/Mechanical,Flooring: Concrete
    • Level: Lower
    • Dimensions: 12.00 x 6.00
    Heating
    • Forced Air
    Cooling
    • Window Unit(s)
    Appliances
    • Included: Dryer, Dishwasher, Electric Water Heater, Microwave, Oven, Range, Refrigerator, Washer
    Features
    • Basement: Full,Finished,Walk-Out Access
    • Has fireplace: No
    • Fireplace features: None
    Interior area
    • Total structure area: 2,440
    • Total interior livable area: 2,336 sqft
    • Finished area above ground: 1,244
    • Finished area below ground: 1,092

    Property

    Parking
    • Total spaces: 1
    • Parking features: Driveway, Gravel, Other
    • Garage spaces: 1
    • Has uncovered spaces: Yes
    Features
    • Levels: One
    • Stories: 1
    • Patio & porch: Covered, Deck
    • Fencing: None
    • Has view: Yes
    • View description: Lake
    • Has water view: Yes
    • Water view: Lake
    • Body of water: Long
    Lot
    • Size: 3.64 Acres
    Details
    • Additional structures: None
    • Parcel number: 6200
    • Zoning description: Recreational,Residential

    Construction

    Type & style
    • Home type: SingleFamily
    • Architectural style: One Story
    • Property subtype: Single Family Residence
    Materials
    • Stone, Wood Siding
    • Foundation: Block
    Condition
    • New construction: No
    • Year built: 1975

    Utilities & green energy

    • Electric: Circuit Breakers
    • Sewer: Septic Tank
    • Water: Drilled Well

    Community & HOA

    HOA
    • Has HOA: No
    Location
    • Region: Sarona

    Financial & listing details

    • Price per square foot: $175/sqft
    • Tax assessed value: $209,200
    • Annual tax amount: $1,685
    • Date on market: 10/12/2026
    • Cumulative days on market: 67 days
    • Listing agreement: Exclusive Right To Sell
    • Exclusions: Lp Tank, Sellers Personal

    Price history

    DateEventPrice
    9/30/2024Sold$408,000-2.8%$175/sqft
    Source: NWWMLS #1584200 Report a problem
    9/27/2024Pending sale$419,900$180/sqft
    Source: WIREX MLS #1584200 Report a problem
    9/2/2024Contingent$419,900$180/sqft
    Source: WIREX MLS #1584200 Report a problem
    8/9/2024Listed for sale$419,900$180/sqft
    Source: WIREX MLS #1584200 Report a problem
    7/30/2024Contingent$419,900$180/sqft
    Source: WIREX MLS #1584200 Report a problem
    7/25/2024Listed for sale$419,900+251.4%$180/sqft
    Source: WIREX MLS #1584200 Report a problem
    12/12/2012Sold$119,500$51/sqft
    Source: Agent Provided Report a problem

    Public tax history

    YearProperty taxesTax assessment
    2024$2,072 +3.5%$117,900
    2023$2,003 +12.9%$117,900
    2022$1,773 -0.4%$117,900
    2021$1,780 -4.5%$117,900
    2020$1,864 +2.2%$117,900
    2019$1,825 +23%$117,900
    2018$1,484 -4.1%$117,900
    2017$1,547 -5.5%$117,900
    2016$1,637 +4.8%$117,900
    2015$1,562 -2.4%$117,900
    2014$1,601 -15.4%$117,900 -17.1%
    2012$1,894 -1.7%$142,200 -9%
    2011$1,926 -2.7%$156,200
    2009$1,980 $156,200
    Find assessor info on the county website

    Neighborhood: 54870

    Nearby schools

    GreatSchools rating
    Schools provided by the listing agent
    • District: Spooner Area

    Source: NWWMLS. This data may not be complete. We recommend contacting the local school district to confirm school assignments for this home.

    Get pre-qualified for a loan
    At Zillow Home Loans, we can pre-qualify you in as little as 5 minutes with no impact to your credit score.

    An equal housing lender. NMLS #10287.