Skip main navigation
Closed
  • $490,000

    W244 N5838 Dove COURT, Sussex, WI 53089

    4beds
    2,420sqft
    Single Family Residence
    Built in 1993
    0.28 Acres Lot
    $518,700 Zestimate®
    $202/sqft
    $3,057 Estimated rent

    Home value

    $518,700

    $477,000 - $565,000

    $3,057/mo

    Zestimate® history
    Loading
    Loading...

    Owner options

    List your home for rent

    $3,057/mo

    Rent Zestimate®

    Find your next renter with Zillow Rental Manager. Plus, with online applications, you can quickly screen prospective tenants – for free.

    Learn more

    $3,057/mo

    Rent Zestimate®

    Refinance and save

    $2,547/mo

    Est. payment

    Refinancing to a lower rate could help reduce your monthly payments and save thousands over the life of the loan.

    See today's rates

    $2,547/mo

    Est. payment

    Explore your selling options

    Work with a Zillow partner agent

    Leverage their expertise and Zillow's premium Showcase listings to get your home seen by more buyers.

    Get started

    List with your own agent

    Get your home in front of millions of buyers by listing it on Zillow.

    Learn how to do it

    Sell it yourself

    Take full control of how buyers see your home on Zillow by listing For Sale by Owner (FSBO).

    List your home

    What's special

    Center islandNew flooring throughout homeFr with nfpSpacious master suite
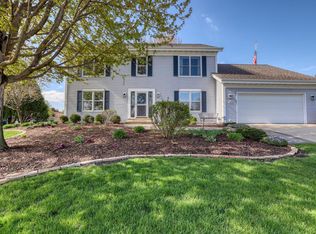
    Here's your opportunity to live in the sought after Eagle Ridge subdivision community! Nothing has been left untouched in this upscale modern two-story colonial. Upscale decor throughout ! Living room has been open to the family room , perfect for modern day living. Remodeled spacious kit with center island . FR with NFP . Fireplace also has gas line to it if you'd like to convert to GFP. Patio doors out new large concrete patio . All new flooring throughout home . Spacious master suite and 2 addtl br's complete upper level. You will love entertaining in the lower level theatre/ rec room . 4th bedroom with egress window. This home has it all . PLEASE SEE : ''Update List'' for more details

    Zillow last checked:

    Listing updated:

    Listed by:

    Robin Fazio 414-698-4335,

    Buyers Vantage

    Bought with:

    The Krickeberg Group*

    Source: WIREX MLS,MLS#: 1905844MLS LogoOriginating MLS: Metro MLS

    Facts & features

    Interior

    Bedrooms & bathrooms
    • Bedrooms: 4
    • Bathrooms: 2
    • Full bathrooms: 1
    • 1/2 bathrooms: 1
    Primary bedroom
    • Level: Upper
    • Area: 224
    • Dimensions: 16 x 14
    Bedroom 2
    • Level: Upper
    • Area: 110
    • Dimensions: 11 x 10
    Bedroom 3
    • Level: Upper
    • Area: 120
    • Dimensions: 12 x 10
    Bedroom 4
    • Level: Lower
    • Area: 228
    • Dimensions: 19 x 12
    Dining room
    • Level: Main
    Family room
    • Level: Main
    • Area: 228
    • Dimensions: 19 x 12
    Kitchen
    • Level: Main
    • Area: 234
    • Dimensions: 18 x 13
    Living room
    • Level: Main
    • Area: 228
    • Dimensions: 19 x 12
    Office
    • Level: Main
    • Area: 121
    • Dimensions: 11 x 11
    Heating
    • Natural Gas, Forced Air
    Cooling
    • Central Air, Wall/Sleeve Air
    Appliances
    • Included: Cooktop, Dishwasher, Disposal, Other, Oven, Range, Refrigerator, Washer
    Features
    • Pantry, Kitchen Island
    • Basement: Finished,Full,Full Size Windows
    Interior area
    • Total structure area: 2,420
    • Total interior livable area: 2,420 sqft
    • Finished area above ground: 1,846
    • Finished area below ground: 574

    Property

    Parking
    • Total spaces: 2.5
    • Parking features: Garage Door Opener, Attached, 2 Car
    • Attached garage spaces: 2.5
    Features
    • Levels: Two
    • Stories: 2
    • Patio & porch: Patio
    Lot
    • Size: 0.28 Acres
    Details
    • Parcel number: SUXV0252066
    • Zoning: res

    Construction

    Type & style
    • Home type: SingleFamily
    • Architectural style: Colonial
    • Property subtype: Single Family Residence
    Materials
    • Wood Siding
    Condition
    • 21+ Years
    • New construction: No
    • Year built: 1993

    Utilities & green energy

    • Sewer: Public Sewer
    • Water: Public

    Community & HOA

    Community
    • Subdivision: Eagles Ridge
    HOA
    • Has HOA: Yes
    • HOA fee: $55 annually
    Location
    • Region: Sussex
    • Municipality: Sussex

    Financial & listing details

    • Price per square foot: $202/sqft
    • Tax assessed value: $419,500
    • Annual tax amount: $4,906
    • Date on market: 2/6/2025
    • Inclusions: Stove, Dishwasher, Washer, Dryer, Outdoor Tv/Mount, Custom Cedar Bunk Beds (If Requested), Playset, Basement Refrigerator, Electric Invisible Pet Fence, Dry Bar W/Shelfs, Lights And Mini Refrigerator In Lr
    • Exclusions: Refrigerator, All Tv Mounts In Br, All Curtains, Ring Cameras Including Door Bell, Crab Apple Tree (Mark) Northside Back Yard .

    Price history

    DateEventPrice
    3/10/2025Sold$490,000+3.2%$202/sqft
    Source: WIREX MLS #1905844 Report a problem
    2/7/2025Contingent$474,900$196/sqft
    Source: WIREX MLS #1905844 Report a problem
    2/6/2025Listed for sale$474,900+20.2%$196/sqft
    Source: WIREX MLS #1905844 Report a problem
    4/20/2022Sold$395,000-1.3%$163/sqft
    Source: WIREX MLS #1784625 Report a problem
    3/28/2022Pending sale$400,000$165/sqft
    Source: WIREX MLS #1784625 Report a problem
    3/25/2022Listed for sale$400,000$165/sqft
    Source: WIREX MLS #1784625 Report a problem
    3/23/2022Pending sale$400,000$165/sqft
    Source: WIREX MLS #1780445 Report a problem
    2/28/2022Price change$400,000-5.9%$165/sqft
    Source: WIREX MLS #1780445 Report a problem
    2/18/2022Listed for sale$425,000$176/sqft
    Source: WIREX MLS #1780445 Report a problem

    Public tax history

    YearProperty taxesTax assessment
    2024$4,926 +0.4%$407,200 +2.9%
    2023$4,906 +14.3%$395,900 +23.4%
    2022$4,290 -0.7%$320,700 +1%
    2021$4,320 +0.1%$317,500 +6.7%
    2020$4,316 0%$297,500 +3.7%
    2019$4,316 -12.6%$287,000
    2018$4,939 +6.7%$287,000 +4.4%
    2017$4,629 +9.6%$275,000 +2.8%
    2015$4,224 +1.8%$267,400 +1%
    2014$4,150 $264,700 +5.7%
    2013$4,150 $250,400
    2012-- $250,400 -1%
    2011-- $253,000 -1%
    2010$4,270 $255,600 -3.8%
    2009-- $265,700 -1.6%
    2008-- $270,000 +14.7%
    2006-- $235,400
    2005-- $235,400
    2004-- $235,400 +29.8%
    2003-- $181,400
    2002-- $181,400
    Find assessor info on the county website

    Neighborhood: 53089

    Nearby schools

    GreatSchools rating
    Schools provided by the listing agent
    • Elementary: Maple Avenue
    • Middle: Templeton
    • High: Hamilton
    • District: Hamilton

    Source: WIREX MLS. This data may not be complete. We recommend contacting the local school district to confirm school assignments for this home.

    Get a cash offer in 3 minutes
    Find out how much your home could sell for in as little as 3 minutes with a no-obligation cash offer.
    Estimated market value
    $518,700
    Get a cash offer in 3 minutes
    Find out how much your home could sell for in as little as 3 minutes with a no-obligation cash offer.
    Estimated market value
    $518,700