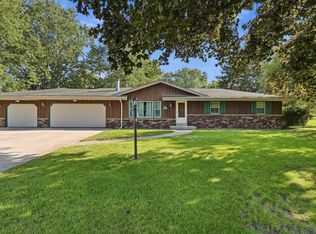
Welcome home to this charming, classic Ranch nestled on a peaceful cul-de-sac on nearly an acre of land in Colgate. Move-in ready, this beautiful 3-bedroom, 1.5-bath home offers the peace of a quiet neighborhood alongside the exciting opportunity to build future equity. A bright, expansive front living room and adjoining kitchen offer plenty of space, while the dining room steps right out to a private backyard patio made for relaxing. Enjoy nearly an acre of outdoor space for playtime or gardening. The primary bedroom's connected half-bath offers the ideal footprint to easily convert the space into a second full bathroom. Newer roof complete, new siding to be installed the first week of September. Minutes from Lisbon Community Park, Menomonee Park, Basse's Farms, golf, shopping, & dining!
Active
$445,000
W247N9556 Norwauk COURT, Colgate, WI 53017
3beds
1,481sqft
Single Family Residence
Built in 1975
0.97 Acres Lot
$446,400 Zestimate®
$300/sqft
$-- HOA
What's special
Adjoining kitchenCharming classic ranchPeaceful cul-de-sac
- 20 hours |
- 231 |
- 22 |
Zillow last checked:
Listing updated:
Listed by:
Colleen Kuchta PropertyInfo@shorewest.com,
Shorewest Realtors, Inc.
Source: WIREX MLS,MLS#: 1977837 Originating MLS: Metro MLS
Originating MLS: Metro MLSFacts & features
Interior
Bedrooms & bathrooms
- Bedrooms: 3
- Bathrooms: 2
- Full bathrooms: 1
- 1/2 bathrooms: 1
- Main level bedrooms: 3
Primary bedroom
- Level: Main
- Area: 143
- Dimensions: 13 x 11
Bedroom 2
- Level: Main
- Area: 120
- Dimensions: 12 x 10
Bedroom 3
- Level: Main
- Area: 90
- Dimensions: 10 x 9
Bathroom
- Features: Tub Only, Master Bedroom Bath, Shower Over Tub
Dining room
- Level: Main
- Area: 204
- Dimensions: 17 x 12
Kitchen
- Level: Main
- Area: 160
- Dimensions: 16 x 10
Living room
- Level: Main
- Area: 266
- Dimensions: 19 x 14
Heating
- Natural Gas, Forced Air
Appliances
- Included: Dryer, Range, Refrigerator, Washer, Water Softener
Features
- High Speed Internet, Kitchen Island
- Basement: Block,Full,Sump Pump
Interior area
- Total structure area: 1,481
- Total interior livable area: 1,481 sqft
- Finished area above ground: 1,481
Video & virtual tour
Property
Parking
- Total spaces: 2
- Parking features: Garage Door Opener, Attached, 2 Car
- Attached garage spaces: 2
Features
- Levels: One
- Stories: 1
- Patio & porch: Patio
Lot
- Size: 0.97 Acres
Details
- Parcel number: LSBT0154010
- Zoning: RES
Construction
Type & style
- Home type: SingleFamily
- Architectural style: Ranch
- Property subtype: Single Family Residence
Materials
- Stucco/Slate, Vinyl Siding
Condition
- 21+ Years
- New construction: No
- Year built: 1975
Utilities & green energy
- Sewer: Septic Tank
- Water: Shared Well
- Utilities for property: Cable Available
Community & HOA
Location
- Region: Colgate
- Municipality: Lisbon
Financial & listing details
- Price per square foot: $300/sqft
- Tax assessed value: $346,800
- Annual tax amount: $3,591
- Date on market: 8/26/2026
- Inclusions: Range, Refrigerator, Washer/Dryer, Water Softener, Kitchen Island
- Exclusions: Spice Shelves In Kitchen
Estimated market value
$446,400
$424,000 - $469,000
$2,782/mo
Price history
| Date | Event | Price |
|---|---|---|
| 8/26/2026 | Listed for sale | $445,000+20.6%$300/sqft |
Source:  WIREX MLS #1977837 Report a problem WIREX MLS #1977837 Report a problem | ||
| 4/26/2023 | Sold | $369,000$249/sqft |
Source: WIREX MLS #1827292 Report a problem | ||
| 3/19/2023 | Contingent | $369,000$249/sqft |
Source: WIREX MLS #1827292 Report a problem | ||
| 3/16/2023 | Listed for sale | $369,000$249/sqft |
Source: WIREX MLS #1827292 Report a problem | ||
Public tax history
| Year | Property taxes | Tax assessment |
|---|---|---|
| 2024 | $3,610 +15.7% | $273,400 +6.5% |
| 2023 | $3,121 +3.4% | $256,800 |
| 2022 | $3,019 +4.9% | $256,800 |
| 2021 | $2,876 +3.8% | $256,800 +33.4% |
| 2020 | $2,771 -0.5% | $192,500 |
| 2019 | $2,784 -14.1% | $192,500 |
| 2018 | $3,240 +4.6% | $192,500 |
| 2017 | $3,099 +7.3% | $192,500 |
| 2015 | $2,888 +2.4% | $192,500 |
| 2014 | $2,819 | $192,500 |
| 2013 | $2,819 | $192,500 -12.8% |
| 2012 | -- | $220,800 |
| 2011 | -- | $220,800 |
| 2010 | $3,281 | $220,800 |
| 2009 | -- | $220,800 |
| 2008 | -- | $220,800 |
| 2006 | -- | $220,800 +67% |
| 2005 | -- | $132,200 |
| 2004 | -- | $132,200 |
| 2003 | -- | $132,200 |
| 2002 | -- | $132,200 |
| 2001 | -- | $132,200 |
| 2000 | -- | $132,200 |
Find assessor info on the county website
Monthly payment
Est. payment
Payment breakdown
Explore the cost of this home by adjusting the details. Changes won't be saved.Climate risks
Neighborhood: 53017
Nearby schools
GreatSchools rating
- 8/10Woodside Elementary SchoolGrades: K-4Distance: 2.9 mi
- 10/10Templeton Middle SchoolGrades: 7-8Distance: 5 mi
- 7/10Hamilton High SchoolGrades: 9-12Distance: 5.1 mi
Schools provided by the listing agent
- Elementary: Woodside
- Middle: Templeton
- High: Hamilton
- District: Hamilton
Source: WIREX MLS. This data may not be complete. We recommend contacting the local school district to confirm school assignments for this home.
- $436,700-- bd-- ba-- sqftW247N9540 Norwauk Ct, Colgate, WI 53017Off Market
- $439,5003 bd2 ba1.4k sqftW247N9566 Norwauk Ct, Colgate, WI 53017Off Market
- $460,200-- bd-- ba-- sqftW247N9510 Norwauk Rd, Colgate, WI 53017Off Market
- $514,000-- bd-- ba-- sqftN95W24749 County Line Rd, Colgate, WI 53017Off Market
- $455,0003 bd2 ba2.1k sqftW248N9575 Norwauk Ct, Colgate, WI 53017Sold
- $438,800-- bd-- ba-- sqftW247N9494 Norwauk Rd, Colgate, WI 53017Off Market
- $494,300-- bd-- ba-- sqftN95W24834 Norwauk Rd, Colgate, WI 53017Off Market
- $350,000-- bd-- ba-- sqftW248N9523 Norwauk Rd, Colgate, WI 53017Sold
A local agent can set up tours, give advice and negotiate with sellers.
Similar homes
- $429,9003 bd2 ba1.8k sqftN95W25161 Whitewater DRIVE, Colgate, WI 53017Active
 MLS ID #1977899, Jim Geracie. WIREX MLS
 - $495,0003 bd2 ba1.7k sqftN84W19255 Menomonee AVENUE, Menomonee Falls, WI 53051Active
 MLS ID #1977780, Reliance Real Estate Team*. WIREX MLS
 - $409,0003 bd2 ba1.9k sqftN124W18420 Lovers LANE, Germantown, WI 53022Active
 MLS ID #1977584, Allison Darbo. WIREX MLS
 - $489,0004 bd2 ba1.9k sqft632 Highland DRIVE, Colgate, WI 53017Active
 MLS ID #1967872, Connie Cummings. WIREX MLS
 - $479,9003 bd3 ba1.8k sqftN71W23721 Good Hope ROAD, Sussex, WI 53089ActiveMLS ID #1976967, Carsten Schwab. WIREX MLS
- $459,9002 bd1 ba1.7k sqftN120W15982 Freistadt ROAD, Germantown, WI 53022ActiveMLS ID #1977624, Team Smith Wisconsin Team*. WIREX MLS
- $449,9003 bd3 ba1.8k sqftW163N10528 Ridgeview LANE, Germantown, WI 53022ActiveMLS ID #1977018, Andrea Flaherty. WIREX MLS
- $475,0003 bd2 ba1.5k sqft18345 Ashlea DRIVE, Brookfield, WI 53045ActiveMLS ID #1977344, The Collaboration Group*. WIREX MLS
- $474,9003 bd2 ba1.7k sqft548 Oakwood DRIVE, Hartland, WI 53029ActiveMLS ID #1977204, Michael Gross. WIREX MLS
- $408,0003 bd2 ba1.5k sqftN105W21215 Oak LANE, Germantown, WI 53022ActiveMLS ID #1969080, Joseph Jewell. WIREX MLS
- $419,9003 bd2 ba1.8k sqftW164N10543 Timberline COURT, Germantown, WI 53022ActiveMLS ID #1976912, Provision Properties Core Team*. WIREX MLS
- $399,9003 bd1 ba1.1k sqftN71W22103 Good Hope ROAD, Lisbon, WI 53089ActiveMLS ID #1972353, Christopher Cousineau. WIREX MLS
- $415,0003 bd2 ba1.2k sqftN58W21816 Maclynn DRIVE, Menomonee Falls, WI 53051ActiveMLS ID #1973089, Traci Lukic. WIREX MLS
- $464,9003 bd2 ba2k sqftN61W23015 Silver Spring DRIVE, Sussex, WI 53089ActiveMLS ID #1974534, Jennifer Konop. WIREX MLS
- $299,0002 bd1 ba1k sqft4490 County Highway Q, Colgate, WI 53017ActiveMLS ID #1973540, Debra Tuttle. WIREX MLS
- $474,9003 bd2 ba1.4k sqft1008 Hilger ROAD, Hartland, WI 53029ActiveMLS ID #1976458, Ronald Yde. WIREX MLS
- $549,0003 bd1 ba1k sqftN95W26705 County Road Q, Colgate, WI 53017ActiveMLS ID #1969879, James Menger. WIREX MLS
- $345,0003 bd1 ba1.5k sqftW156N7968 Pilgrim ROAD, Menomonee Falls, WI 53051ActiveMLS ID #1977279, Matthew Losiniecki. WIREX MLS
- $480,0004 bd3 ba2k sqftW154N8105 Elm LANE, Menomonee Falls, WI 53051ActiveMLS ID #1972524, Wendy Kaprelian. WIREX MLS
- $584,9003 bd2 ba2k sqftN69W27089 Hickory Chasm DRIVE, Lisbon, WI 53089ActiveMLS ID #1975369, Camden Flowers. WIREX MLS
