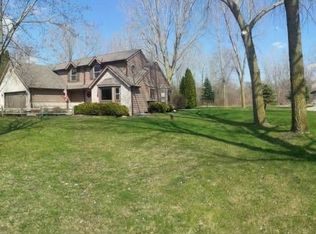
No second chance on this grand home on 3 private, 'Park Like' acres! You'll appreciate the pleasant authenticity & EXCELLENT modern updates done w/FLAIR & STYLE! The marvelous primary suite, kitchen & bath updates are very attractive! A modern 'back kitchen' & main floor laundry add to comfortable & elegant living. The impressive millwork is 'true to its era' & is spectacular! Relax in the hearth room, the quaint library/den/study or on the covered front porch at days end. Start your day in the morning room! Flexible living space for your needs. The attractive garden beds embellish the outdoor space. Plenty of room for your hobbies, & homesteading in the 524 sq foot out building. Enjoy easy freeway access for travel & commuting in all directions. This is a gem of a home ready to en
Active
Price cut: $23K (8/19)
$725,000
W247S8375 Stonehill DRIVE, Mukwonago, WI 53149
4beds
2,918sqft
Single Family Residence
Built in 1900
3 Acres Lot
$717,100 Zestimate®
$248/sqft
$-- HOA
What's special
Main floor laundryMorning roomHearth roomCovered front porchAttractive garden bedsFlexible living spaceKitchen and bath updates
- 37 days |
- 1,828 |
- 103 |
Zillow last checked:
Listing updated:
Listed by:
Sherry Larson PropertyInfo@shorewest.com,
Shorewest Realtors, Inc.
Source: WIREX MLS,MLS#: 1971981
Originating MLS: Metro MLS
Facts & features
Interior
Bedrooms & bathrooms
- Bedrooms: 4
- Bathrooms: 3
- Full bathrooms: 3
Primary bedroom
- Level: Upper
- Area: 180
- Dimensions: 15 x 12
Bedroom 2
- Level: Upper
- Area: 187
- Dimensions: 17 x 11
Bedroom 3
- Level: Upper
- Area: 182
- Dimensions: 14 x 13
Bedroom 4
- Level: Upper
- Area: 154
- Dimensions: 14 x 11
Bathroom
- Features: Tub Only, Ceramic Tile, Master Bedroom Bath: Tub/No Shower, Master Bedroom Bath: Walk-In Shower, Master Bedroom Bath, Shower Over Tub, Shower Stall
Dining room
- Level: Main
- Area: 121
- Dimensions: 11 x 11
Family room
- Level: Main
- Area: 247
- Dimensions: 19 x 13
Kitchen
- Level: Main
- Area: 221
- Dimensions: 17 x 13
Living room
- Level: Main
- Area: 255
- Dimensions: 17 x 15
Office
- Level: Main
- Area: 143
- Dimensions: 13 x 11
Heating
- Natural Gas, Forced Air
Cooling
- Central Air
Appliances
- Included: Dishwasher, Dryer, Microwave, Oven, Range, Refrigerator, Washer
Features
- Pantry
- Flooring: Wood
- Basement: Sump Pump
Interior area
- Total structure area: 2,918
- Total interior livable area: 2,918 sqft
- Finished area above ground: 2,918
Video & virtual tour
Property
Parking
- Total spaces: 4
- Parking features: Garage Door Opener, Detached, 4 Car
- Garage spaces: 4
Features
- Levels: Two
- Stories: 2
- Patio & porch: Deck, Patio
Lot
- Size: 3 Acres
- Features: Horse Allowed
Details
- Additional structures: Garden Shed
- Parcel number: VNT 2075998
- Zoning: Res
- Horses can be raised: Yes
Construction
Type & style
- Home type: SingleFamily
- Architectural style: Colonial,Farmhouse/National Folk,Other,Prairie/Craftsman,Tudor/Provincial,Victorian/Federal
- Property subtype: Single Family Residence
Materials
- Aluminum Trim, Vinyl Siding, Wood Siding
Condition
- 21+ Years
- New construction: No
- Year built: 1900
Utilities & green energy
- Sewer: Septic Tank, Mound Septic
- Water: Well
Community & HOA
Location
- Region: Mukwonago
- Municipality: Vernon
Financial & listing details
- Price per square foot: $248/sqft
- Tax assessed value: $457,100
- Annual tax amount: $3,800
- Date on market: 7/16/2026
- Inclusions: Oven/Range, 2 Refrigerators, 2 Dishwashers, Beverage Cooler, Washer, Multi-Shelfing Unit To Garage, Garden Pump, Stone Grinder And Windmill Decorations In Garden Areas.
- Exclusions: Attached Merchant Countertop W/Drawers, Multi-Shelfing Unit In Main Floor Bath, Large Mirror, Window Frame In Morning Room And Architectural Art In Upper Hall And Over Bath Tub
Estimated market value
Zestimate®
$717,100
Estimated sales range
$681,000 - $753,000
Rent Zestimate®
$4,363/mo
Price history
| Date | Event | Price |
|---|---|---|
| 8/19/2026 | Price change | $725,000-3.1%$248/sqft |
Source: | ||
| 7/16/2026 | Listed for sale | $748,000+123.3%$256/sqft |
Source: | ||
| 5/19/2005 | Sold | $335,000$115/sqft |
Source: Public Record Report a problem | ||
Public tax history
| Year | Property taxes | Tax assessment |
|---|---|---|
| 2024 | $3,471 +3.1% | $431,000 |
| 2023 | $3,368 -2.8% | $431,000 +29.8% |
| 2022 | $3,465 +1.2% | $332,000 |
| 2021 | $3,424 -1.8% | $332,000 |
| 2020 | $3,486 +3.8% | $332,000 +16% |
| 2019 | $3,358 -17.2% | $286,200 |
| 2018 | $4,058 +1.4% | $286,200 |
| 2017 | $4,001 +16.1% | $286,200 |
| 2015 | $3,447 -7.4% | $286,200 |
| 2014 | $3,723 | -- |
| 2013 | $3,723 | $288,600 |
| 2012 | -- | $288,600 |
| 2010 | $3,910 | $288,600 |
| 2009 | -- | $288,600 |
| 2008 | -- | $288,600 |
| 2006 | -- | $288,600 |
| 2005 | -- | $288,600 +35.2% |
| 2004 | -- | $213,500 |
| 2003 | -- | $213,500 |
| 2002 | -- | $213,500 +17.8% |
| 2001 | -- | $181,200 |
| 2000 | -- | $181,200 |
Find assessor info on the county website
Monthly payment
Est. payment
Payment breakdown
Explore the cost of this home by adjusting the details. Changes won't be saved.Climate risks
Neighborhood: 53149
Nearby schools
GreatSchools rating
- 8/10Big Bend Elementary SchoolGrades: PK-6Distance: 1.8 mi
- 9/10Park View Middle SchoolGrades: 7-8Distance: 4.7 mi
- 4/10Mukwonago High SchoolGrades: 9-12Distance: 5.5 mi
Schools provided by the listing agent
- Middle: Park View
- High: Mukwonago
- District: Mukwonago
Source: WIREX MLS. This data may not be complete. We recommend contacting the local school district to confirm school assignments for this home.
- $578,300-- bd-- ba-- sqftW247S8395 Stonehill Dr, Mukwonago, WI 53149Off Market
Save - $617,3003 bd2 ba1.9k sqftW247S8340 Stonehill Dr, Mukwonago, WI 53149Off Market
Save 
- $426,9003 bd2 ba1.6k sqftW247S8325 Stonehill Dr, Mukwonago, WI 53149Off Market
Save - $568,500-- bd-- ba-- sqftS83W24755 Artesian Ave, Mukwonago, WI 53149Off Market
Save - $684,000-- bd-- ba-- sqftS84W24690 Pheasant Hill Rd, Town Of Vernon, WI 53149Off Market
Save - $518,400-- bd-- ba-- sqftW247S8320 Stonehill Dr, Mukwonago, WI 53149Off Market
Save - $514,700-- bd-- ba-- sqftS84W24705 Pheasant Hill Rd, Mukwonago, WI 53149Off Market
Save - $581,300-- bd-- ba-- sqftS83W24655 Artesian Ave, Mukwonago, WI 53149Off Market

Save
A local agent can set up tours, give advice and negotiate with sellers.
A local lender can help you make sure your offer is ready when you are.


