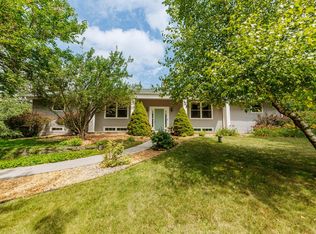
Picture the memories waiting to be made in this true 5-bedroom Vernon home, tucked on a quiet cul-de-sac where life feels a little more peaceful. Mornings start with coffee before the day begins, evenings gather everyone back home, and the heated garage makes Wisconsin winters just a little easier. With low taxes, award-winning schools, and the big-ticket items already taken care of, this is the kind of home where you can move in, settle down, and start building years of everyday moments, milestone celebrations, and lasting memories.
Contingent
$525,000
W248S7045 Sugar Maple DRIVE, Waukesha, WI 53189
5beds
2,744sqft
:
Get pre-qualified$3,131/mo
Single Family Residence
Built in 1977
1.15 Acres Lot
$529,200 Zestimate®
$191/sqft
$-- HOA
What's special
- 30 days |
- 1,098 |
- 40 |
Likely to sell faster than
Zillow last checked:
Listing updated:
Listed by:
Carrie Hoppe 262-441-1839,
RE/MAX Forward
Source: WIREX MLS,MLS#: 1967916 Originating MLS: Metro MLS
Originating MLS: Metro MLSFacts & features
Interior
Bedrooms & bathrooms
- Bedrooms: 5
- Bathrooms: 4
- Full bathrooms: 3
- 1/2 bathrooms: 1
- Main level bedrooms: 3
Primary bedroom
- Level: Main
- Area: 324
- Dimensions: 18 x 18
Bedroom 2
- Level: Main
- Area: 196
- Dimensions: 14 x 14
Bedroom 3
- Level: Main
- Area: 168
- Dimensions: 14 x 12
Bedroom 4
- Level: Upper
- Area: 360
- Dimensions: 20 x 18
Bedroom 5
- Level: Upper
- Area: 360
- Dimensions: 20 x 18
Bathroom
- Features: Shower on Lower, Master Bedroom Bath: Walk-In Shower, Master Bedroom Bath
Family room
- Level: Main
- Area: 252
- Dimensions: 18 x 14
Kitchen
- Level: Main
- Area: 126
- Dimensions: 14 x 9
Living room
- Level: Main
- Area: 320
- Dimensions: 20 x 16
Heating
- Natural Gas, Forced Air
Cooling
- Central Air
Appliances
- Included: Cooktop, Dishwasher, Dryer, Oven, Range, Refrigerator, Washer, Water Softener
Features
- High Speed Internet, Walk-In Closet(s)
- Basement: Block,Full,Partially Finished,Sump Pump,Walk-Out Access
Interior area
- Total structure area: 2,652
- Total interior livable area: 2,744 sqft
- Finished area above ground: 1,944
- Finished area below ground: 800
Property
Parking
- Total spaces: 2.5
- Parking features: Garage Door Opener, Heated Garage, Attached, 2 Car
- Attached garage spaces: 2.5
Features
- Levels: Two
- Stories: 2
- Patio & porch: Deck, Patio
- Pool features: Above Ground
Lot
- Size: 1.15 Acres
Details
- Additional structures: Garden Shed
- Parcel number: VNT 2027063
- Zoning: RES
Construction
Type & style
- Home type: SingleFamily
- Architectural style: Cape Cod
- Property subtype: Single Family Residence
Materials
- Brick, Brick/Stone
Condition
- 21+ Years
- New construction: No
- Year built: 1977
Utilities & green energy
- Sewer: Septic Tank
- Water: Well
- Utilities for property: Cable Available
Community & HOA
Community
- Subdivision: Maple Hill Estates
Location
- Region: Waukesha
- Municipality: Vernon
Financial & listing details
- Price per square foot: $191/sqft
- Tax assessed value: $473,400
- Annual tax amount: $3,934
- Date on market: 6/25/2026
- Inclusions: Refrigerator, Oven/Range, Dishwasher, Washer, Dryer, Water Softener (Owned), Above Ground Pool And Equipment, Garage Heater
- Exclusions: Iron Curtain (Rented)
Estimated market value
$529,200
$503,000 - $556,000
$4,327/mo
Price history
| Date | Event | Price |
|---|---|---|
| 6/29/2026 | Contingent | $525,000$191/sqft |
Source:  WIREX MLS #1967916 Report a problem WIREX MLS #1967916 Report a problem | ||
| 6/25/2026 | Listed for sale | $525,000$191/sqft |
Source: WIREX MLS #1967916 Report a problem | ||
Public tax history
| Year | Property taxes | Tax assessment |
|---|---|---|
| 2024 | $3,595 +3% | $446,300 |
| 2023 | $3,490 +0.9% | $446,300 +34.7% |
| 2022 | $3,458 +1.2% | $331,300 |
| 2021 | $3,416 -1.8% | $331,300 |
| 2020 | $3,479 +8.3% | $331,300 +20.7% |
| 2019 | $3,211 -17.5% | $274,400 |
| 2018 | $3,891 +1.4% | $274,400 |
| 2017 | $3,836 +16.1% | $274,400 |
| 2015 | $3,305 -7.3% | $274,400 |
| 2014 | $3,565 | -- |
| 2013 | $3,565 | $276,900 |
| 2012 | -- | $276,900 |
| 2010 | $3,751 | $276,900 |
| 2009 | -- | $276,900 |
| 2008 | -- | $276,900 |
| 2006 | -- | $276,900 |
| 2005 | -- | $276,900 +37.4% |
| 2004 | -- | $201,600 |
| 2003 | -- | $201,600 +0.7% |
| 2002 | -- | $200,200 +17.5% |
| 2001 | -- | $170,400 |
| 2000 | -- | $170,400 |
Find assessor info on the county website
Monthly payment
Est. payment
Payment breakdown
Explore the cost of this home by adjusting the details. Changes won't be saved.Climate risks
Neighborhood: 53189
Nearby schools
GreatSchools rating
- 8/10Big Bend Elementary SchoolGrades: PK-6Distance: 2.8 mi
- 9/10Park View Middle SchoolGrades: 7-8Distance: 5.3 mi
- 4/10Mukwonago High SchoolGrades: 9-12Distance: 6 mi
Schools provided by the listing agent
- Elementary: Big Bend
- Middle: Park View
- High: Mukwonago
- District: Mukwonago
Source: WIREX MLS. This data may not be complete. We recommend contacting the local school district to confirm school assignments for this home.
- $561,400-- bd-- ba-- sqftW248S7035 Sugar Maple Dr, Waukesha, WI 53189Off Market
- $507,9004 bd2 ba-- sqftW249S7055 Sugar Maple Dr, Waukesha, WI 53189Off Market
- $613,400-- bd-- ba-- sqftS69W24945 Longview Dr, Waukesha, WI 53189Off Market
- $522,400-- bd-- ba-- sqftW249S7000 Center Dr, Waukesha, WI 53189Off Market
- $537,000-- bd-- ba-- sqftW249S7030 Center Dr, Waukesha, WI 53189Off Market
- $564,600-- bd-- ba-- sqftW248S7025 Sugar Maple Dr, Waukesha, WI 53189Off Market
- $487,2003 bd2 ba2k sqftS69W24915 Longview Dr, Waukesha, WI 53189Off Market
- $614,000-- bd-- ba-- sqftW248S6985 Sugar Maple Dr, Waukesha, WI 53189Off Market
A local agent can set up tours, give advice and negotiate with sellers.
A local lender can help you make sure your offer is ready when you are.
Similar homes
- $525,0004 bd3 ba2.9k sqftW227S2416 Morningside CIRCLE, Waukesha, WI 53186Active
 MLS ID #1972458, Michael Martin. WIREX MLS
 - $549,0004 bd3 ba2.8k sqft2230 Stony Ridge DRIVE, Waukesha, WI 53189Active
 MLS ID #1965564, Jennifer Pesicek. WIREX MLS
 - $539,9003 bd2 ba2k sqftS94W23105 Meadow View LANE, Big Bend, WI 53103Active
 MLS ID #1968682, James Engstrand. WIREX MLS
 - $549,9004 bd2 ba1.9k sqftS67W13820 Hardwicke PLACE, Muskego, WI 53150Active
 MLS ID #1972816, Donna Schoessow. WIREX MLS
 - $479,0004 bd3 ba2.2k sqft1232 Cavalier DRIVE, Waukesha, WI 53186ActiveMLS ID #1968503, Dahlia and Co Realty Group*. WIREX MLS
- $564,9004 bd3 ba3k sqft364 Plank ROAD, Mukwonago, WI 53149ActiveMLS ID #1965445, Joshua Werner. WIREX MLS
- $549,9004 bd2 ba2.6k sqft156 Felix STREET, Wales, WI 53183ActiveMLS ID #1969386, Paul Liebe. WIREX MLS
- $559,9003 bd3 ba2.5k sqft575 Kenmar ROAD, Brookfield, WI 53005ActiveMLS ID #1972592, Karolina Malcore. WIREX MLS
- $515,0002 bd2 ba1.5k sqft8508 Fox River ROAD, Waterford, WI 53185ActiveMLS ID #1966651, Donna Brongiel Team*. WIREX MLS
- $549,9005 bd2 ba2.2k sqft10456 S 92nd STREET, Franklin, WI 53132ActiveMLS ID #1960096, Dennis Elverman. WIREX MLS
- $440,0003 bd3 ba2k sqft2905 Cody COURT, Waukesha, WI 53188ActiveMLS ID #1972408, John Gscheidmeier. WIREX MLS
- $549,0005 bd3 ba2.3k sqft14390 W Wilbur DRIVE, New Berlin, WI 53151ActiveMLS ID #1964256, Jack Smith. WIREX MLS
- $449,9004 bd3 ba2.3k sqft1005 Dresser AVENUE, Waukesha, WI 53188ActiveMLS ID #1971719, Jamie Desjardin. WIREX MLS
- $444,9004 bd2 ba1.7k sqft8005 Thistle COURT, Waterford, WI 53185ActiveMLS ID #1946009, Joey Carini. WIREX MLS
- $569,9004 bd3 ba3.2k sqftN40W32786 Wildwood LANE, Nashotah, WI 53058ActiveMLS ID #1969273, Scott Heyerdahl. WIREX MLS
- $474,9003 bd2 ba1.8k sqft13425 W Old Oak LANE, New Berlin, WI 53151ActiveMLS ID #1972593, Rhonda Simonson. WIREX MLS
- $579,9003 bd2 ba2.3k sqftW271N2641 Pear Tree LANE, Pewaukee, WI 53072ActiveMLS ID #1972815, Timothy Passafaro. WIREX MLS
- $609,9004 bd2 ba2.2k sqft7620 W Drexel AVENUE, Franklin, WI 53132ActiveMLS ID #1971962, Sarah Oberbrunner. WIREX MLS
- $450,0005 bd4 ba4k sqftW260N2961 Steeplechase DRIVE, Pewaukee, WI 53072ActiveMLS ID #1970343, Jackson Villarreal. WIREX MLS
- $565,0004 bd3 ba2.6k sqft3745 Pilgrim ROAD, Brookfield, WI 53005ActiveMLS ID #1964103, Mattson Real Estate Group*. WIREX MLS
