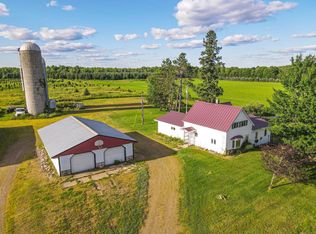
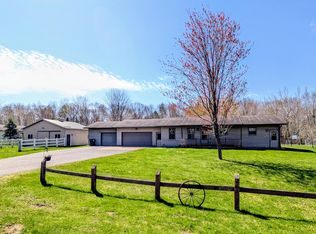
Charming 4BR, 3BA home on 1+ acre in a picturesque country setting where golden sunlight fills the yard throughout the day. The beautiful yard is landscaped with perennials & apple trees, and a 48x32 garage offers multiple overhead doors and ample room for working or storage. Inside the home, you'll appreciate the character and welcoming layout with a bright, spacious kitchen flowing into a dining area and two living spaces?one a cozy den-style family room w/knotty pine walls, the other a formal living room w/gas fireplace?along with a main level BR w/walk-in closet, laundry room, & bonus/craft room. Upstairs offers 3 BRs and a spacious landing/play area. The basement includes a finished bonus room, full bath, & sufficient storage. The property will include 1+ acres to be divided prior to closing. Please note: silos and 2nd shed (used for storage) are nearby but not included in sale.
Contingent
Price cut: $25K (6/4)
$224,900
W2554 COUNTY ROAD D, Brantwood, WI 54513
4beds
3,864sqft
Single Family Residence
Built in 1935
1 Acres Lot
$447,500 Zestimate®
$58/sqft
$-- HOA
What's special
Finished bonus roomCozy den-style family roomBright spacious kitchenSufficient storageCharacter and welcoming layout
- 348 days |
- 362 |
- 18 |
Zillow last checked:
Listing updated:
Listed by:
CALA NEU 715-820-0636,
NORTHWOODS REALTY
Source: WIREX MLS,MLS#: 22503383 Originating MLS: Central WI Board of REALTORS
Originating MLS: Central WI Board of REALTORSFacts & features
Interior
Bedrooms & bathrooms
- Bedrooms: 4
- Bathrooms: 3
- Full bathrooms: 3
- Main level bedrooms: 1
Primary bedroom
- Level: Main
- Area: 204
- Dimensions: 12 x 17
Bedroom 2
- Level: Upper
- Area: 117
- Dimensions: 9 x 13
Bedroom 3
- Level: Upper
- Area: 117
- Dimensions: 13 x 9
Bedroom 4
- Level: Upper
- Area: 169
- Dimensions: 13 x 13
Dining room
- Level: Main
- Area: 130
- Dimensions: 10 x 13
Kitchen
- Level: Main
- Area: 234
- Dimensions: 18 x 13
Living room
- Level: Main
- Area: 247
- Dimensions: 19 x 13
Heating
- Propane, Forced Air
Appliances
- Included: Dishwasher, Microwave, Washer, Dryer
Features
- Walk-In Closet(s)
- Flooring: Carpet, Wood
- Basement: Partially Finished
Interior area
- Total structure area: 3,864
- Total interior livable area: 3,864 sqft
- Finished area above ground: 2,664
- Finished area below ground: 1,200
Property
Parking
- Total spaces: 2
- Parking features: 2 Car, Detached
- Garage spaces: 2
Features
- Levels: One and One Half
- Stories: 1
Lot
- Size: 1 Acres
- Dimensions: 43560
Details
- Parcel number: 4370
Construction
Type & style
- Home type: SingleFamily
- Property subtype: Single Family Residence
Materials
- Vinyl Siding
- Roof: Metal
Condition
- 21+ Years
- New construction: No
- Year built: 1935
Utilities & green energy
- Sewer: Septic Tank
- Water: Well
Community & HOA
Location
- Region: Brantwood
- Municipality: Emery
Financial & listing details
- Price per square foot: $58/sqft
- Annual tax amount: $2,872
- Date on market: 7/22/2025

Cala Neu
(715) 820-0636
By pressing Contact Agent, you agree that the real estate professional identified above may call/text you about your search, which may involve use of automated means and pre-recorded/artificial voices. You don't need to consent as a condition of buying any property, goods, or services. Message/data rates may apply. You also agree to our Terms of Use. Zillow does not endorse any real estate professionals. We may share information about your recent and future site activity with your agent to help them understand what you're looking for in a home.
Estimated market value
$447,500
$367,000 - $541,000
$2,797/mo
Price history
| Date | Event | Price |
|---|---|---|
| 6/16/2026 | Contingent | $224,900$58/sqft |
Source:  WIREX MLS #22503383 Report a problem WIREX MLS #22503383 Report a problem | ||
| 6/4/2026 | Price change | $224,900-10%$58/sqft |
Source: WIREX MLS #22503383 Report a problem | ||
| 2/19/2026 | Price change | $249,900-5.7%$65/sqft |
Source: WIREX MLS #22503383 Report a problem | ||
| 9/5/2025 | Price change | $264,900-3.6%$69/sqft |
Source: WIREX MLS #22503383 Report a problem | ||
| 7/22/2025 | Listed for sale | $274,900$71/sqft |
Source: WIREX MLS #22503383 Report a problem | ||
Public tax history
Tax history is unavailable.
Monthly payment
Est. payment$--/mo
Payment breakdown
Explore the cost of this home by adjusting the details. Changes won't be saved.All calculations are estimates and provided by Zillow, Inc. for informational purposes only. Actual amounts may vary.
HOA fees may include property taxes on listings classified as Co-Ops. Contact the listing agent and/or owner for fee details.
Mortgage interest rates are dependent on a number of factors, including credit score, down payment, and repayment length. Interest rate data provided by Zillow Group Marketplace, Inc. as of 1/1/1970 from various mortgage lenders with which we have lead or other similar arrangements; the Estimated Payment is an average of those rates.
See how much you could borrow to make a competitive offer.
Climate risks
Neighborhood: 54513
Nearby schools
GreatSchools rating
- 6/10Phillips Elementary SchoolGrades: PK-5Distance: 11.5 mi
- 4/10Phillips Middle SchoolGrades: 6-8Distance: 11.9 mi
- 7/10Phillips High SchoolGrades: 9-12Distance: 11.9 mi

- Wisconsin
- Price County
- Phillips
- 54513
- W2554 COUNTY ROAD D
Nearby cities
Nearby zip codes
Other Phillips Topics
