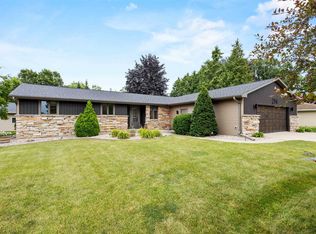
Located on a quiet cul-de-sac in the Town of Buchanan and served by the sought-after Kimberly School District, this beautifully updated ranch offers the perfect blend of comfort, style, and location! Featuring 1800 square feet, 3 bedrooms/2.5 baths, this move-in-ready home has been thoughtfully updated and meticulously maintained. The inviting floor plan includes both a spacious living room and a cozy family room with a gas fireplace. The charming front porch provides a warm welcome for guests, while the large backyard offers plenty of room to play, garden, or just enjoy! Built in 1993, this home also features an unfinished lower level, providing opportunities for you to expand. Conveniently located near parks, shopping, and everyday conveniences.
Active-offer no bump
$440,000
W2593 Oakmeadow Ct, Appleton, WI 54915
3beds
1,800sqft
:
Get pre-qualified$2,928/mo
Single Family Residence
Built in 1993
0.36 Acres Lot
$441,800 Zestimate®
$244/sqft
$-- HOA
What's special
Inviting floor planCharming front porchQuiet cul-de-sac
- 36 days |
- 425 |
- 6 |
Zillow last checked:
Listing updated:
Listed by:
Karen H Ziemke OFF-D:920-205-2761,
Acre Realty, Ltd.
Source: RANW as distributed by MLS GRID,MLS#: 50328577
Facts & features
Interior
Bedrooms & bathrooms
- Bedrooms: 3
- Bathrooms: 3
- Full bathrooms: 2
- 1/2 bathrooms: 1
Bedroom 1
- Level: Main
- Dimensions: 13x15
Bedroom 2
- Level: Main
- Dimensions: 14x12
Bedroom 3
- Level: Main
- Dimensions: 14x10
Dining room
- Level: Main
- Dimensions: 12x14
Family room
- Level: Main
- Dimensions: 16x13
Kitchen
- Level: Main
- Dimensions: 12x12
Living room
- Level: Main
- Dimensions: 13x22
Heating
- Forced Air
Cooling
- Forced Air, Central Air
Appliances
- Included: Dishwasher, Disposal, Dryer, Microwave, Range, Refrigerator, Washer
Features
- At Least 1 Bathtub, Cable Available
- Basement: Full,Sump Pump
- Number of fireplaces: 1
- Fireplace features: One, Gas
Interior area
- Total interior livable area: 1,800 sqft
- Finished area above ground: 1,800
- Finished area below ground: 0
Property
Parking
- Total spaces: 2
- Parking features: Attached
- Attached garage spaces: 2
Accessibility
- Accessibility features: 1st Floor Bedroom, 1st Floor Full Bath, Laundry 1st Floor, Stall Shower
Features
- Patio & porch: Patio
- Fencing: Fenced
Lot
- Size: 0.36 Acres
- Features: Cul-De-Sac
Details
- Parcel number: 030173900
- Zoning: Residential
Construction
Type & style
- Home type: SingleFamily
- Architectural style: Ranch
- Property subtype: Single Family Residence
Materials
- Aluminum Siding, Brick
- Foundation: Poured Concrete
Condition
- New construction: No
- Year built: 1993
Utilities & green energy
- Sewer: Public Sewer
- Water: Public
Community & HOA
Location
- Region: Appleton
Financial & listing details
- Price per square foot: $244/sqft
- Tax assessed value: $258,700
- Annual tax amount: $2,836
- Date on market: 7/6/2026
- Inclusions: Refrigerator, Stove, Microwave, Dishwasher, Washer, Dryer
Estimated market value
$441,800
$420,000 - $464,000
$2,394/mo
Price history
| Date | Event | Price |
|---|---|---|
| 7/8/2026 | Contingent | $440,000$244/sqft |
Source:  WIREX MLS #50328577 Report a problem WIREX MLS #50328577 Report a problem | ||
| 7/6/2026 | Listed for sale | $440,000+203.4%$244/sqft |
Source: RANW as distributed by MLS GRID #50328577 Report a problem | ||
| 8/26/2016 | Sold | $145,000$81/sqft |
Source: Public Record Report a problem | ||
Public tax history
| Year | Property taxes | Tax assessment |
|---|---|---|
| 2025 | $2,837 -1.1% | $258,700 |
| 2024 | $2,869 +4.9% | $258,700 +6.8% |
| 2023 | $2,733 -0.3% | $242,300 +7.7% |
| 2022 | $2,740 +10.6% | $225,000 +15% |
| 2021 | $2,479 -18.5% | $195,600 +7.2% |
| 2020 | $3,041 +1.1% | $182,500 +1.8% |
| 2019 | $3,009 +3.6% | $179,200 +0.8% |
| 2018 | $2,904 +14.2% | $177,700 +22.6% |
| 2017 | $2,543 -4.8% | $145,000 |
| 2016 | $2,671 +1.5% | $145,000 |
| 2015 | $2,631 -1.5% | $145,000 |
| 2014 | $2,671 +0.5% | $145,000 |
| 2013 | $2,659 -0.3% | $145,000 |
| 2012 | $2,667 -20.9% | $145,000 -20.5% |
| 2011 | $3,372 +3.8% | $182,500 |
| 2010 | $3,249 +1.5% | $182,500 |
| 2009 | $3,202 +8.2% | $182,500 |
| 2008 | $2,959 -1.9% | $182,500 +25.1% |
| 2007 | $3,017 +0% | $145,900 |
| 2006 | $3,016 +2.8% | $145,900 |
| 2005 | $2,935 -0.7% | $145,900 |
| 2004 | $2,956 +1.4% | $145,900 |
| 2003 | $2,915 | $145,900 |
| 2002 | -- | $145,900 |
| 2001 | -- | $145,900 |
| 2000 | -- | $145,900 |
Find assessor info on the county website
Monthly payment
Est. payment
Payment breakdown
Explore the cost of this home by adjusting the details. Changes won't be saved.Climate risks
Neighborhood: 54915
Nearby schools
GreatSchools rating
- 10/10Woodland SchoolGrades: K-4Distance: 2.6 mi
- 6/10Gerritts Middle SchoolGrades: 7-8Distance: 1.3 mi
- 4/10Kimberly High SchoolGrades: 9-12Distance: 0.6 mi
- $445,600-- bd-- ba-- sqftW2597 Oakmeadow Ct, Appleton, WI 54915Off Market
- $434,800-- bd-- ba-- sqftW2577 Oakmeadow Ct, Appleton, WI 54915Off Market
- $452,5003 bd3 ba2.5k sqftW2582 Oakmeadow Ct, Appleton, WI 54915Off Market
- $448,400-- bd-- ba-- sqftW2564 Ridgebrook Ct, Appleton, WI 54915Off Market
- $444,300-- bd-- ba-- sqftW2590 Oakmeadow Ct, Appleton, WI 54915Off Market
- $401,900-- bd-- ba-- sqftW2601 Oakmeadow Ct, Appleton, WI 54915Off Market
- $489,300-- bd-- ba-- sqftW2594 Oakbrook Ct, Appleton, WI 54915Off Market
- $434,9003 bd3 ba2.2k sqftW2596 Oakmeadow Ct, Appleton, WI 54915Off Market
A local agent can set up tours, give advice and negotiate with sellers.
A local lender can help you make sure your offer is ready when you are.
Similar homes
- $439,9003 bd3 ba2.5k sqftW2585 Oakbrook Ct, Appleton, WI 54915For Sale
 MLS ID #50327824, Debbie A Peters. RANW as distributed by MLS GRID
 - $459,9003 bd3 ba1.9k sqftN254 Meadowbreeze Ct, Appleton, WI 54915For Sale
 MLS ID #50330202, Jenny M Landro. RANW as distributed by MLS GRID
 - $469,9003 bd2 ba2.3k sqftN294 Rogers Ln, Appleton, WI 54915For Sale
 MLS ID #50330328, Jennifer A Schmidt. RANW as distributed by MLS GRID
 - $395,0004 bd2 ba2.1k sqftN334 Marion Ave, Appleton, WI 54915For Sale
 MLS ID #50328363, Bryanna L Gullickson. RANW as distributed by MLS GRID
 - $449,9004 bd4 ba2.4k sqftW2855 Schmalz Cir, Appleton, WI 54915For SaleMLS ID #50329638, Brittany Voigt. RANW as distributed by MLS GRID
- $375,0003 bd3 ba1.6k sqftN365 Red Tail Ct, Appleton, WI 54915SoldMLS ID #50328580, Mike L Pritzl. RANW as distributed by MLS GRID
- $425,0004 bd3 ba2.5k sqftW2290 Block Rd, Kaukauna, WI 54130For SaleMLS ID #50330506, Tiffany L Holtz. RANW as distributed by MLS GRID
- $439,9004 bd3 ba2.5k sqftN9433 Evan St, Appleton, WI 54915For SaleMLS ID #50328813, Trevor D Dehart. RANW as distributed by MLS GRID
- $379,9003 bd2 ba1.2k sqftW2309 Briarwood Dr, Appleton, WI 54915For SaleMLS ID #50328466, Aaron K Sensenig. RANW as distributed by MLS GRID
- $450,9004 bd3 ba2.5k sqft1511 S Rebecca Ln, Appleton, WI 54915For SaleMLS ID #50329593, Kathy M Deitrich. RANW as distributed by MLS GRID
- $385,0003 bd3 ba2.3k sqftN9190 Jordan St, Appleton, WI 54915For SaleMLS ID #50330153, Julie N Senter. RANW as distributed by MLS GRID
- $389,9003 bd3 ba2.2k sqftN9121 Kernan Ave, Appleton, WI 54915For SaleMLS ID #50330069, Ava M Corbett. RANW as distributed by MLS GRID
- $449,9004 bd4 ba2.5k sqft4501 N Stonebridge Ct, Appleton, WI 54915For SaleMLS ID #50328137, Jeff J Steinweber. RANW as distributed by MLS GRID
- $459,9003 bd4 ba2.6k sqftN9152 Kernan Ave, Appleton, WI 54915For SaleMLS ID #50327166, Ryan D Paul. RANW as distributed by MLS GRID
- $415,0004 bd3 ba2.6k sqft1330 N Briarcliff Dr, Appleton, WI 54915For SaleMLS ID #50329509, Vicky S Beckman. RANW as distributed by MLS GRID
- $400,0004 bd3 ba2.2k sqftN9182 Dylan Dr, Appleton, WI 54915For SaleMLS ID #50328749, Heather Gossen. RANW as distributed by MLS GRID
- $400,0003 bd3 ba1.6k sqft1087 Stillmeadow Ln, Menasha, WI 54952For SaleMLS ID #50330553, Jessica R Kalwitz. RANW as distributed by MLS GRID
- $344,9003 bd2 ba2.6k sqft731 E Harding Dr, Appleton, WI 54915For SaleMLS ID #50330530, Ryan D Paul. RANW as distributed by MLS GRID
- $399,9003 bd3 ba2.4k sqft503 Rusch Dr, Combined Locks, WI 54113For SaleMLS ID #50327596, Jill M Coenen. RANW as distributed by MLS GRID
- $355,0004 bd2 ba1.9k sqftW6741 Lydia Ln, Appleton, WI 54915For SaleMLS ID #50329698, Tiffany L Holtz. RANW as distributed by MLS GRID
