Skip main navigation
Closed
  • $360,000

    W260N8679 State Road 164, Hartland, WI 53029

    2beds
    2,022sqft
    Single Family Residence
    Built in 1900
    3 Acres Lot
    $446,200 Zestimate®
    $178/sqft
    $2,398 Estimated rent

    Home value

    $446,200

    $419,000 - $477,000

    $2,398/mo

    Zestimate® history
    Loading
    Loading...

    Owner options

    List your home for rent

    $2,398/mo

    Rent Zestimate®

    Find your next renter with Zillow Rental Manager. Plus, with online applications, you can quickly screen prospective tenants – for free.

    Learn more

    $2,398/mo

    Rent Zestimate®

    Refinance and save

    $1,831/mo

    Est. payment

    Refinancing to a lower rate could help reduce your monthly payments and save thousands over the life of the loan.

    See today's rates

    $1,831/mo

    Est. payment

    Explore your selling options

    Work with a Zillow partner agent

    Leverage their expertise and Zillow's premium Showcase listings to get your home seen by more buyers.

    Get started

    List with your own agent

    Get your home in front of millions of buyers by listing it on Zillow.

    Learn how to do it

    Sell it yourself

    Take full control of how buyers see your home on Zillow by listing For Sale by Owner (FSBO).

    List your home

    What's special

    Big gardensOpen areasPerennial gardensMature trees
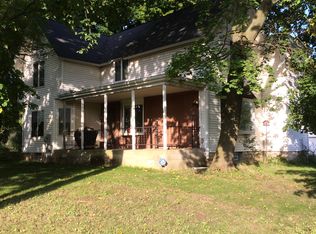
    Wonderful vintage farmette across from Songbird Hills golf course. 3 acres with perennial gardens, open areas and mature trees and a wonderful original farmhouse await you. The charming house has 2 bedrooms, 2 full bathrooms and several spacious living areas. The 2-3 car garage, a milk house and a 2-story vintage barn add up to so many opportunities; storage, workshop, parties, studio... The land is special, with room for big gardens, games, or just relaxing with a cup of tea of a glass of wine, in the shade or under the stars! The sellers love this place and someone else will too!Property is being sold ''as-is where is''.

    Zillow last checked:

    Listing updated:

    Listed by:

    Bruce Gallagher 414-881-8586,

    Keller Williams Realty-Lake Country

    Bought with:

    Jessica Stacy

    Source: WIREX MLS,MLS#: 1839777MLS LogoOriginating MLS: Metro MLS

    Facts & features

    Interior

    Bedrooms & bathrooms
    • Bedrooms: 2
    • Bathrooms: 2
    • Full bathrooms: 2
    Primary bedroom
    • Level: Upper
    • Area: 252
    • Dimensions: 18 x 14
    Bedroom 2
    • Level: Upper
    • Area: 165
    • Dimensions: 15 x 11
    Bathroom
    • Features: Tub Only, Whirlpool, Shower Stall
    Family room
    • Level: Main
    • Area: 216
    • Dimensions: 18 x 12
    Kitchen
    • Level: Main
    • Area: 352
    • Dimensions: 22 x 16
    Living room
    • Level: Main
    • Area: 210
    • Dimensions: 15 x 14
    Heating
    • Oil, Forced Air
    Cooling
    • Central Air
    Appliances
    • Included: Dishwasher, Dryer, Microwave, Oven, Range, Refrigerator, Washer
    Features
    • Pantry, Walk-In Closet(s)
    • Basement: Full
    Interior area
    • Total structure area: 2,022
    • Total interior livable area: 2,022 sqft

    Property

    Parking
    • Total spaces: 2.5
    • Parking features: Garage Door Opener, Detached, 2 Car
    • Garage spaces: 2.5
    Features
    • Levels: Two
    • Stories: 2
    • Patio & porch: Patio
    • Has spa: Yes
    • Spa features: Bath
    Lot
    • Size: 3 Acres
    • Features: Hobby Farm
    Details
    • Additional structures: Barn(s)
    • Parcel number: LSBT0173999002
    • Zoning: Residential
    • Special conditions: Arms Length

    Construction

    Type & style
    • Home type: SingleFamily
    • Architectural style: Farmhouse/National Folk
    • Property subtype: Single Family Residence
    Materials
    • Wood Siding
    Condition
    • 21+ Years
    • New construction: No
    • Year built: 1900

    Utilities & green energy

    • Sewer: Septic Tank
    • Water: Well

    Community & HOA

    Location
    • Region: Hartland
    • Municipality: Lisbon

    Financial & listing details

    • Price per square foot: $178/sqft
    • Tax assessed value: $321,700
    • Annual tax amount: $3,485
    • Date on market: 6/23/2023
    • Inclusions: Oven/Range, Microwave, Dishwasher, Refrigerator, Washer, Dryer, Air Compressor
    • Exclusions: Seller's Personal Property

    Price history

    DateEventPrice
    7/28/2023Sold$360,000+22%$178/sqft
    Source: WIREX MLS #1839777 Report a problem
    6/27/2023Contingent$295,000$146/sqft
    Source: WIREX MLS #1839777 Report a problem
    6/23/2023Listed for sale$295,000$146/sqft
    Source: WIREX MLS #1839777 Report a problem

    Public tax history

    YearProperty taxesTax assessment
    2024$3,359 +1.4%$253,600
    2023$3,313 +3.8%$253,600
    2022$3,192 +4.7%$253,600
    2021$3,048 +8.6%$253,600 +30.2%
    2020$2,807 -0.5%$194,800
    2019$2,821 -14%$194,800
    2018$3,279 +4.6%$194,800
    2017$3,136 +7.3%$194,800
    2015$2,922 +2.3%$194,800
    2014$2,855 $194,800
    2013$2,855 $194,800 -16.6%
    2012-- $233,500
    Find assessor info on the county website

    Neighborhood: 53029

    Nearby schools

    GreatSchools rating
    Schools provided by the listing agent
    • Middle: Templeton
    • High: Hamilton
    • District: Hamilton

    Source: WIREX MLS. This data may not be complete. We recommend contacting the local school district to confirm school assignments for this home.

    Get a cash offer in 3 minutes
    Find out how much your home could sell for in as little as 3 minutes with a no-obligation cash offer.
    Estimated market value
    $446,200
    Get a cash offer in 3 minutes
    Find out how much your home could sell for in as little as 3 minutes with a no-obligation cash offer.
    Estimated market value
    $446,200