Skip main navigation
Sold for $351,000
  • $351,000

    W2623 State Highway 64, White Lake, WI 54491

    2beds
    1,532sqft
    Single Family Residence
    Built in 2002
    3.1 Acres Lot
    $366,800 Zestimate®
    $229/sqft
    $1,460 Estimated rent

    Home value

    $366,800

    Estimated sales range

    Not available

    $1,460/mo

    Zestimate® history
    Loading
    Loading...

    Owner options

    List your home for rent

    $1,460/mo

    Rent Zestimate®

    Find your next renter with Zillow Rental Manager. Plus, with online applications, you can quickly screen prospective tenants – for free.

    Learn more

    $1,460/mo

    Rent Zestimate®

    Refinance and save

    $2,291/mo

    Est. payment

    Refinancing to a lower rate could help reduce your monthly payments and save thousands over the life of the loan.

    See today's rates

    $2,291/mo

    Est. payment

    Explore your selling options

    Work with a Zillow partner agent

    Leverage their expertise and Zillow's premium Showcase listings to get your home seen by more buyers.

    Get started

    List with your own agent

    Get your home in front of millions of buyers by listing it on Zillow.

    Learn how to do it

    Sell it yourself

    Take full control of how buyers see your home on Zillow by listing For Sale by Owner (FSBO).

    List your home

    What's special

    Modern comfortAiry loftWalk-out basementArtist-made stained-glass windowCustom log railingsTongue-and-groove ceilingsRustic charm
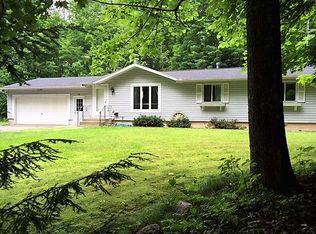
    QUALITY! Contemporary Retreat nestled in a private wooded wonderland, close to the White Lake beach and public pier. This beautifully maintained home has an airy loft and offers the perfect blend of rustic charm and modern comfort. Crafted with 2x6 construction throughout, the home welcomes you with an open-concept layout, tongue-and-groove ceilings, and artist-made stained-glass window. The living space flows seamlessly to a stunning three-sided deck overlooking the walk-out basement—ideal for soaking in the natural surroundings and gravel paths through the woods. Custom log railings, inside and out, celebrate the home’s handcrafted details, while features like a newer gas furnace, two-year-old A/C, and insulated concrete form (ICF) basement walls ensure year-round efficiency and comfort. Additional highlights include a spacious detached 2+ car garage with workshop, metal roof, and vinyl siding. This move-in ready home is totally maintenance free, no grass.

    Zillow last checked:

    Listing updated:

    Listed by:

    JACQUELINE SANTOS 602-418-4531,

    RADENTON REALTY LLC

    Bought with:

    NON NON MEMBER

    NON-MEMBER

    Source: GNMLS,MLS#: 212839MLS Logo

    Facts & features

    Interior

    Bedrooms & bathrooms
    • Bedrooms: 2
    • Bathrooms: 2
    • Full bathrooms: 2
    Primary bedroom
    • Level: First
    • Dimensions: 16x12
    Bedroom
    • Level: First
    • Dimensions: 14x9
    Bathroom
    • Level: Basement
    Bathroom
    • Level: First
    Dining room
    • Level: First
    • Dimensions: 10x10
    Entry foyer
    • Level: First
    • Dimensions: 13x3
    Kitchen
    • Level: First
    • Dimensions: 12x11
    Laundry
    • Level: Basement
    • Dimensions: 15x12
    Living room
    • Level: First
    • Dimensions: 22x15
    Loft
    • Level: Second
    • Dimensions: 21x19
    Other
    • Level: First
    • Dimensions: 12x10
    Screened porch
    • Level: First
    • Dimensions: 8x14'9
    Heating
    • Natural Gas
    Cooling
    • Central Air
    Appliances
    • Included: Dryer, Dishwasher, Gas Oven, Gas Range, Gas Water Heater, Microwave, Refrigerator, Range Hood
    • Laundry: Washer Hookup, In Basement
    Features
    • Attic, Ceiling Fan(s), Main Level Primary, Other, Pantry, Permanent Attic Stairs
    • Flooring: Carpet, Ceramic Tile, Other
    • Doors: French Doors
    • Basement: Daylight,Exterior Entry,Egress Windows,Full,Interior Entry,Partially Finished,Walk-Out Access
    • Attic: Finished,Other,Permanent Stairs
    • Number of fireplaces: 1
    • Fireplace features: Gas Log
    Interior area
    • Total structure area: 1,532
    • Total interior livable area: 1,532 sqft
    • Finished area above ground: 1,422
    • Finished area below ground: 110

    Property

    Parking
    • Total spaces: 2
    • Parking features: Additional Parking, Detached, Garage, Two Car Garage, Storage, Driveway
    • Garage spaces: 2
    • Has uncovered spaces: Yes
    Features
    • Levels: One and One Half
    • Stories: 1
    • Patio & porch: Deck, Open, Patio
    • Exterior features: Patio, Shed
    • Frontage length: 0,0
    Lot
    • Size: 3.10 Acres
    • Features: Level, Private, Rural Lot, Secluded, Wooded
    Details
    • Additional structures: Shed(s)
    • Parcel number: 0340128.001
    • Zoning description: Residential

    Construction

    Type & style
    • Home type: SingleFamily
    • Architectural style: One and One Half Story
    • Property subtype: Single Family Residence
    Materials
    • Frame, Vinyl Siding
    • Foundation: Other, Poured
    • Roof: Metal
    Condition
    • Year built: 2002

    Utilities & green energy

    • Electric: Circuit Breakers
    • Sewer: Conventional Sewer
    • Water: Drilled Well

    Community & neighborhood

    Community
    • Community features: Shopping
    Location
    • Region: White Lake

    Other

    Other facts
    • Ownership: Fee Simple

    Price history

    DateEventPrice
    10/1/2025Sold$351,000+0.3%$229/sqft
    Source: GNMLS #212839 Report a problem
    9/11/2025Contingent$349,900$228/sqft
    Source: GNMLS #212839 Report a problem
    7/27/2025Pending sale$349,900$228/sqft
    Source: RANW as distributed by MLS GRID #50310625 Report a problem
    7/27/2025Contingent$349,900$228/sqft
    Source: GNMLS #212839 Report a problem
    7/16/2025Price change$349,900-1.4%$228/sqft
    Source: GNMLS #212839 Report a problem
    6/25/2025Listed for sale$355,000$232/sqft
    Source: GNMLS #212839 Report a problem

    Public tax history

    YearProperty taxesTax assessment
    2024$3,246 +4.2%$234,900 +43.5%
    2023$3,115 -2.2%$163,700
    2022$3,185 +0.4%$163,700
    2021$3,172 -0.9%$163,700
    2020$3,202 +19.6%$163,700
    2019$2,678 -2.2%$163,700
    2018$2,737 +1%$163,700
    2017$2,712 -7.2%$163,700
    2016$2,923 +0.7%$163,700
    2015$2,903 +8.3%$163,700 -3.2%
    2014$2,681 -5.7%$169,100
    2013$2,844 -3.6%$169,100
    2011$2,949 -0.3%$169,100
    2010$2,957 +1.2%$169,100
    2009$2,921 $169,100

    Find assessor info on the county website

    Neighborhood: 54491

    Nearby schools

    GreatSchools rating
    Schools provided by the listing agent
    • Elementary: LA White Lake
    • High: LA White Lake

    Source: GNMLS. This data may not be complete. We recommend contacting the local school district to confirm school assignments for this home.

    Get pre-qualified for a loan
    At Zillow Home Loans, we can pre-qualify you in as little as 5 minutes with no impact to your credit score.

    An equal housing lender. NMLS #10287.