Skip main navigation
Sold
  • Tax assessed value
    $118,079

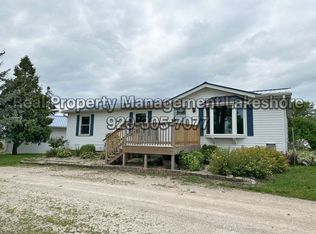
    W2710 Us Highway 10, Brillion, WI 54110

    3beds
    1,144sqft
    Single Family Residence, Manufacture/Mobile w/Land
    Built in 1993
    1.36 Acres Lot
    $-- Zestimate®
    $103/sqft
    $1,140 Estimated rent

    Home value

    Not available

    Estimated sales range

    Not available

    $1,140/mo

    Zestimate® history
    Loading
    Loading...

    Owner options

    List your home for rent

    $1,140/mo

    Rent Zestimate®

    Find your next renter with Zillow Rental Manager. Plus, with online applications, you can quickly screen prospective tenants – for free.

    Learn more

    $1,140/mo

    Rent Zestimate®

    Refinance and save

    $649/mo

    Est. payment

    Refinancing to a lower rate could help reduce your monthly payments and save thousands over the life of the loan.

    See today's rates

    $649/mo

    Est. payment

    Explore your selling options

    Work with a Zillow partner agent

    Leverage their expertise and Zillow's premium Showcase listings to get your home seen by more buyers.

    Get started

    List with your own agent

    Get your home in front of millions of buyers by listing it on Zillow.

    Learn how to do it

    Sell it yourself

    Take full control of how buyers see your home on Zillow by listing For Sale by Owner (FSBO).

    List your home

    What's special

    Modern updatesNew front deckNew furnaceEat-in dinetteOpen concept kitchen

    Welcome to your ideal ranch home! This delightful 3-bed, 2-bath residence offers convenience and comfort. Enjoy the practicality of a main level laundry room. The open concept kitchen and living room, with an eat-in dinette, provide a warm and inviting space for daily living and entertaining. Step onto the new front deck and soak in the fresh air. Recent updates within the last 5 years include a new furnace, roof, gutters, siding, flooring, windows, insulation, and trim. A detached (2nd garage) 24x52 pole shed with a 50-amp camper hook-up offers ample storage. The full basement awaits your personal touch and features a cozy gas fireplace. This home combines modern updates with the charm of a ranch-style layout. Don't miss out on this fantastic opportunity! Showings begin on 06.09.23.

    This property is off market, which means it's not currently listed for sale or rent on Zillow. This may be different from what's available on other websites or public sources.

    Zillow last checked:

    Listing updated:

    Listed by:

    MAINTENANCE LISTING 866-848-6990,

    EXP Realty LLC

    Bought with:

    Amy Sunke

    Rieckmann Real Estate Group, Inc

    Source: RANW as distributed by MLS GRID,MLS#: 50275772

    Facts & features

    Interior

    Bedrooms & bathrooms
    • Bedrooms: 3
    • Bathrooms: 2
    • Full bathrooms: 2
    Bedroom 1
    • Level: Main
    • Dimensions: 12x10
    Bedroom 2
    • Level: Main
    • Dimensions: 10x10
    Bedroom 3
    • Level: Main
    • Dimensions: 09x08
    Dining room
    • Level: Main
    • Dimensions: 12x09
    Kitchen
    • Level: Main
    • Dimensions: 09x08
    Living room
    • Level: Main
    • Dimensions: 16x12
    Other
    • Description: Laundry
    • Level: Main
    • Dimensions: 12x05
    Heating
    • Forced Air
    Cooling
    • Forced Air, Central Air
    Appliances
    • Included: Dishwasher, Range, Refrigerator
    Features
    • Basement: Full,Sump Pump
    • Number of fireplaces: 1
    • Fireplace features: One, Gas
    Interior area
    • Total interior livable area: 1,144 sqft
    • Finished area above ground: 1,144
    • Finished area below ground: 0

    Property

    Parking
    • Total spaces: 5
    • Parking features: Detached
    • Garage spaces: 5
    Accessibility
    • Accessibility features: 1st Floor Bedroom, 1st Floor Full Bath
    Lot
    • Size: 1.36 Acres
    Details
    • Parcel number: 12259
    • Zoning: Residential
    • Special conditions: Arms Length

    Construction

    Type & style
    • Home type: MobileManufactured
    • Architectural style: Ranch,Manufacture/Mobile w/Land
    • Property subtype: Single Family Residence, Manufacture/Mobile w/Land
    Materials
    • Vinyl Siding
    • Foundation: Poured Concrete
    Condition
    • New construction: No
    • Year built: 1993

    Utilities & green energy

    • Sewer: Septic Tank
    • Water: Private

    Community & HOA

    Location
    • Region: Brillion

    Financial & listing details

    • Price per square foot: $103/sqft
    • Tax assessed value: $118,079
    • Annual tax amount: $1,566
    • Date on market: 6/2/2023
    • Inclusions: Dishwasher, Refrigerator, Stove/range, water softener
    • Exclusions: Sellers Personal Property, Workshop Heater, Washer, Dryer.

    Price history

    DateEventPrice
    7/3/2023Sold$227,600+10.5%$199/sqft
    Source: RANW as distributed by MLS GRID #50275772 Report a problem
    7/2/2023Pending sale$205,900$180/sqft
    Source: WIREX MLS #50275772 Report a problem
    6/10/2023Contingent$205,900$180/sqft
    Source: WIREX MLS #50275772 Report a problem
    6/2/2023Listed for sale$205,900+92.4%$180/sqft
    Source: RANW as distributed by MLS GRID #50275772 Report a problem
    10/3/2016Sold$107,000-2.6%$94/sqft
    Source: Agent Provided Report a problem
    8/11/2016Listed for sale$109,900$96/sqft
    Source: Coldwell Banker The Real Estate Group #50149154 Report a problem

    Public tax history

    YearProperty taxesTax assessment
    2016$2,024 -1.7%$109,100
    2015$2,059 $109,100
    2014-- $109,100
    2013-- --
    2012-- $109,100
    2011-- $109,100
    2010-- $109,100
    2009-- $109,100
    2008-- $109,100
    2007-- $109,100 +12.5%
    2006-- $97,000 +42%
    2005-- $68,300
    2004-- $68,300
    2003-- $68,300
    2002$1,318 $68,300
    2001-- $68,300
    2000-- $68,300
    Find assessor info on the county website

    Neighborhood: 54110

    Nearby schools

    GreatSchools rating