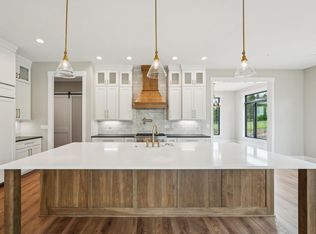
Welcome to your dream home! This stunning open concept ranch offers an exquisite blend of luxury, comfort, and modern design. Situated on a professionally landscaped 1+ acre lot with patio & Fp, this property provides ample space for outdoor activities. Featuring high ceilings and large windows that flood the space with natural light. Gourmet Kitchen: Equipped with top-of-the-line appliances, a large island, and custom cabinetry. Dining Area Open to the kitchen and living room, ideal for family gatherings and dinner parties. Luxurious owners retreat with a spa-like en-suite bathroom and walk-in closets. Three generously sized bedrooms with ample closet space. Exposed Basement: Adds a unique architectural element and extra living space with Game Room, workout room, wine cellar and workshop
Closed
$875,000
W271N6696 Batterjohn DRIVE, Lisbon, WI 53089
4beds
3,654sqft
Single Family Residence
Built in 2017
1.06 Acres Lot
$1,010,200 Zestimate®
$239/sqft
$4,581 Estimated rent
Home value
$1,010,200
$950,000 - $1.08M
$4,581/mo
Zestimate® history
Owner options
List your home for rent
$4,581/mo
Rent Zestimate®
Find your next renter with Zillow Rental Manager. Plus, with online applications, you can quickly screen prospective tenants – for free.
$4,581/mo
Rent Zestimate®
Refinance and save
$5,766/mo
Est. payment
Refinancing to a lower rate could help reduce your monthly payments and save thousands over the life of the loan.
$5,766/mo
Est. payment
Explore your selling options
Work with a Zillow partner agent
Leverage their expertise and Zillow's premium Showcase listings to get your home seen by more buyers.
Get startedList with your own agent
Get your home in front of millions of buyers by listing it on Zillow.
Learn how to do itSell it yourself
Take full control of how buyers see your home on Zillow by listing For Sale by Owner (FSBO).
List your homeWhat's special
Zillow last checked:
Listing updated:
Listed by:
Connie Cummings 414-350-4866,
Keller Williams Realty-Lake Country
Bought with:
David R Yelk
Source: WIREX MLS,MLS#: 1877392 Originating MLS: Metro MLS
Originating MLS: Metro MLSFacts & features
Interior
Bedrooms & bathrooms
- Bedrooms: 4
- Bathrooms: 4
- Full bathrooms: 3
- 1/2 bathrooms: 1
- Main level bedrooms: 3
Primary bedroom
- Level: Main
- Area: 240
- Dimensions: 16 x 15
Bedroom 2
- Level: Main
- Area: 169
- Dimensions: 13 x 13
Bedroom 3
- Level: Main
- Area: 132
- Dimensions: 12 x 11
Bedroom 4
- Level: Lower
- Area: 196
- Dimensions: 14 x 14
Bathroom
- Features: Shower on Lower, Tub Only, Ceramic Tile, Master Bedroom Bath: Tub/No Shower, Master Bedroom Bath: Walk-In Shower, Master Bedroom Bath, Shower Over Tub, Shower Stall
Dining room
- Level: Main
- Area: 165
- Dimensions: 15 x 11
Family room
- Level: Lower
- Area: 752
- Dimensions: 47 x 16
Kitchen
- Level: Main
- Area: 351
- Dimensions: 27 x 13
Living room
- Level: Main
- Area: 400
- Dimensions: 20 x 20
Heating
- Natural Gas, Forced Air
Cooling
- Central Air
Appliances
- Included: Cooktop, Dishwasher, Disposal, Dryer, Microwave, Oven, Refrigerator, Washer, Water Softener
Features
- High Speed Internet, Pantry, Walk-In Closet(s), Kitchen Island
- Flooring: Wood
- Basement: 8'+ Ceiling,Block,Finished,Full,Full Size Windows,Radon Mitigation System,Sump Pump,Walk-Out Access,Exposed
Interior area
- Total structure area: 3,665
- Total interior livable area: 3,654 sqft
- Finished area above ground: 2,545
- Finished area below ground: 1,109
Property
Parking
- Total spaces: 3.5
- Parking features: Basement Access, Garage Door Opener, Attached, 3 Car, 1 Space
- Attached garage spaces: 3.5
Features
- Levels: One
- Stories: 1
- Patio & porch: Patio
Lot
- Size: 1.06 Acres
Details
- Parcel number: LSBT0220028
- Zoning: residential
- Special conditions: Arms Length
Construction
Type & style
- Home type: SingleFamily
- Architectural style: Ranch
- Property subtype: Single Family Residence
Materials
- Stone, Brick/Stone, Wood Siding
Condition
- 6-10 Years
- New construction: No
- Year built: 2017
Utilities & green energy
- Sewer: Septic Tank, Mound Septic
- Water: Well
- Utilities for property: Cable Available
Community & HOA
Community
- Subdivision: Ironwood West
HOA
- Has HOA: Yes
- HOA fee: $300 annually
Location
- Region: Lisbon
- Municipality: Lisbon
Financial & listing details
- Price per square foot: $239/sqft
- Tax assessed value: $870,600
- Annual tax amount: $6,995
- Date on market: 6/13/2024
- Inclusions: Stovetop, Double Oven, Refrigerator, Microwave, Beverage Refrigerator, Dishwasher, Washer, Dryer, Water Softener, Iron Curtain, Custom Electric Blinds
- Exclusions: Sellers Personal Property
Price history
| Date | Event | Price |
|---|---|---|
| 7/15/2024 | Sold | $875,000+1.7%$239/sqft |
Source:  WIREX MLS #1877392 Report a problem WIREX MLS #1877392 Report a problem | ||
| 6/14/2024 | Pending sale | $860,000$235/sqft |
Source: WIREX MLS #1877392 Report a problem | ||
| 6/13/2024 | Listed for sale | $860,000+35.4%$235/sqft |
Source: WIREX MLS #1877392 Report a problem | ||
| 4/5/2018 | Sold | $635,000+433.6%$174/sqft |
Source: Public Record Report a problem | ||
| 4/5/2017 | Sold | $119,000$33/sqft |
Source: Public Record Report a problem | ||
Public tax history
| Year | Property taxes | Tax assessment |
|---|---|---|
| 2024 | $7,322 +3.1% | $686,300 |
| 2023 | $7,105 +6% | $686,300 |
| 2022 | $6,703 -1.6% | $686,300 |
| 2021 | $6,812 -4.1% | $686,300 +29.9% |
| 2020 | $7,103 +0.7% | $528,200 |
| 2019 | $7,053 +21.2% | $528,200 +39.7% |
| 2018 | $5,821 +119417.9% | $378,100 +125933.3% |
| 2017 | $5 +12.7% | $300 |
| 2015 | $4 -4.6% | $300 |
| 2014 | $5 | $300 |
| 2013 | $5 | $300 |
Find assessor info on the county website
Neighborhood: 53089
Nearby homes
- $1,161,900-- bd-- ba-- sqftN66W27144 Tamnamore Dr, Lisbon, WI 53089Off Market
- $1,055,7004 bd4 ba3.9k sqftW272N6679 Batterjohn Dr, Lisbon, WI 53089Off Market
- $964,300-- bd-- ba-- sqftW272N6707 Batterjohn Dr, Lisbon, WI 53089Off Market
- $1,440,0005 bd5 ba5.2k sqftN67W27095 Fanad Dr, Lisbon, WI 53089Sold
- $1,016,100-- bd-- ba-- sqftN67W27085 Tamnamore Dr, Town Of Lisbon, WI 53089Off Market
- $1,495,6005 bd4 ba5.1k sqftN66W27155 Tamnamore Dr, Lisbon, WI 53089Off Market
- $1,200,0004 bd4 ba3.5k sqftN67W27067 Fanad Dr, Lisbon, WI 53089Sold
- $992,000-- bd-- ba-- sqftW272N6692 Ardeevin Ct, Town Of Lisbon, WI 53089Off Market
Nearby schools
GreatSchools rating
- 10/10Merton Intermediate SchoolGrades: 5-8Distance: 1.1 mi
- 8/10Arrowhead High SchoolGrades: 9-12Distance: 3.3 mi
- 10/10Merton Primary SchoolGrades: PK-4Distance: 1.2 mi
Schools provided by the listing agent
- Elementary: Merton
- High: Arrowhead
- District: Arrowhead Uhs
Source: WIREX MLS. This data may not be complete. We recommend contacting the local school district to confirm school assignments for this home.
Get a cash offer in 3 minutes
Find out how much your home could sell for in as little as 3 minutes with a no-obligation cash offer.
Estimated market value
$1,010,200
Get a cash offer in 3 minutes
Find out how much your home could sell for in as little as 3 minutes with a no-obligation cash offer.
Estimated market value
$1,010,200
- Wisconsin
- Waukesha County
- Lisbon
- 53089
- W271N6696 Batterjohn DRIVE
Nearby cities
Nearby zip codes
Other Lisbon Topics
