Skip main navigation
Off market
  • $895,800

    W274N7096 Wrens Way Lot 34, Sussex, WI 53089

    4beds
    2,916sqft
    SingleFamily
    Built in 2020
    0.8 Acres Lot
    $895,800 Zestimate®
    $307/sqft
    $3,833 Estimated rent

    Home value

    $895,800

    $851,000 - $950,000

    $3,833/mo

    Zestimate® history
    Loading
    Loading...

    Owner options

    List your home for rent

    $3,833/mo

    Rent Zestimate®

    Find your next renter with Zillow Rental Manager. Plus, with online applications, you can quickly screen prospective tenants – for free.

    Learn more

    $3,833/mo

    Rent Zestimate®

    Refinance and save

    $5,616/mo

    Est. payment

    Refinancing to a lower rate could help reduce your monthly payments and save thousands over the life of the loan.

    See today's rates

    $5,616/mo

    Est. payment

    Explore your selling options

    Work with a Zillow partner agent

    Leverage their expertise and Zillow's premium Showcase listings to get your home seen by more buyers.

    Get started

    List with your own agent

    Get your home in front of millions of buyers by listing it on Zillow.

    Learn how to do it

    Sell it yourself

    Take full control of how buyers see your home on Zillow by listing For Sale by Owner (FSBO).

    List your home

    What's special

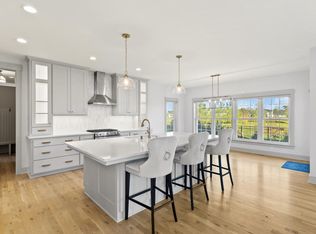
    Timeless beauty and charm describe this modern colonial. Miller Marriott homes are synonymous w/superior design, exceptional quality & attention to detail. This home carries on the reputation of architectural excellence & character in a development offering gorgeous walking trails & paths, community pavilion & convenience to activities, freeways, shopping. The talented design staff has created a 4 bedrm, 3 bathrm work of art w/custom cabinetry t/o, SS appliances, quartz countertops, ceramic tile &, white oak hw floors. Superior build features such as double hung windows, tandam garage, vaulted mstr, smart siding, dual-zone furnace, solid core doors, 9ft ceilings, carriage garage doors, light fixtures, hardware and custom millwork. Driveway and landscaped included. Move right in!

    This property is not currently displayed as for sale or rent on Zillow. This may be different from what's on other websites or public sources.
    Facts & features

    Interior

    Bedrooms & bathrooms
    • Bedrooms: 4
    • Bathrooms: 3
    • Full bathrooms: 2
    • 1/2 bathrooms: 1
    Heating
    • Forced air, Gas
    Cooling
    • Central
    Appliances
    • Included: Dishwasher, Garbage disposal, Range / Oven, Refrigerator
    • Laundry: Main Level
    Features
    • Kitchen Island, Pantry, Walk-In Closet(s), Vaulted Ceiling(s), High Speed Internet, MBR Bath Separate Tub
    • Flooring: Hardwood
    • Windows: Low Emissivity Windows
    • Basement: Full, Concrete, Sump Pump, 8+ Ceiling, Stubbed for Bathroom, Radon Mitigation
    • Has fireplace: Yes
    • Fireplace features: Gas
    Interior area
    • Total interior livable area: 2,916 sqft

    Property

    Parking
    • Total spaces: 3
    • Parking features: Garage - Attached
    Accessibility
    • Accessibility features: Open Floor Plan
    Features
    • Patio & porch: Patio
    • Exterior features: Cement / Concrete
    Lot
    • Size: 0.8 Acres
    • Features: Subdivision, Association
    Details
    • Parcel number: LSBT0217107

    Construction

    Type & style
    • Home type: SingleFamily
    • Architectural style: Colonial, Other
    Condition
    • New Construction
    • Year built: 2020

    Utilities & green energy

    • Gas: Natural Gas
    • Utilities for property: Cable Available
    Green energy
    • Energy efficient items: Appliances

    Community & HOA

    Location
    • Region: Sussex

    Financial & listing details

    • Price per square foot: $307/sqft

    Price history

    DateEventPrice
    11/10/2020Listing removed$674,576$231/sqft
    Source: Lake Country Listings #1704563 Report a problem
    8/14/2020Listed for sale$674,576$231/sqft
    Source: Lake Country Listings #1704563 Report a problem

    Public tax history

    Tax history is unavailable.

    Neighborhood: 53089

    Nearby schools

    GreatSchools rating
    Schools provided by the listing agent
    • District: Arrowhead UHS

    Source: The MLS. This data may not be complete. We recommend contacting the local school district to confirm school assignments for this home.

    Get a cash offer in 3 minutes
    Find out how much your home could sell for in as little as 3 minutes with a no-obligation cash offer.
    Estimated market value
    $895,800
    Get a cash offer in 3 minutes
    Find out how much your home could sell for in as little as 3 minutes with a no-obligation cash offer.
    Estimated market value
    $895,800