Nestled on a sprawling 7.5-acre partially wooded setting, this charming 1bedroom log home offers peaceful country living with modern comforts. Warm wood tones and rustic character are complemented by a 2024 gas fireplace, creating a cozy retreat year-round. A durable metal roof adds long-term value and low maintenance, while the home has been exceptionally well cared for throughout. The home features a crawl space foundation featuring encapsulation, insulation, and exposed earth. Please note: an existing mobile home and detached garage are present on the property and are not given any contributory value.
Active-no offer
Price cut: $5K (8/16)
$339,900
W2757 County Road B, Marinette, WI 54143
1beds
720sqft
Single Family Residence
Built in 2002
7.49 Acres Lot
$331,300 Zestimate®
$472/sqft
$-- HOA
What's special
Warm wood tonesRustic characterDurable metal roof
- 265 days
- 293
- 7
Zillow last checked:
Listing updated:
Listed by:
Angie I Pecor 920-373-6380,
Venture Real Estate Co
Source: RANW as distributed by MLS GRID,MLS#: 50320244
Facts & features
Interior
Bedrooms & bathrooms
- Bedrooms: 1
- Bathrooms: 1
- Full bathrooms: 1
Bedroom 1
- Level: Main
- Dimensions: 11x10
Kitchen
- Level: Main
- Dimensions: 11x9
Living room
- Level: Main
- Dimensions: 15x19
Other
- Description: 4 Season Room
- Level: Main
- Dimensions: 12x12
Cooling
- Window Unit(s)
Appliances
- Included: Refrigerator, Water Softener Owned
Features
- At Least 1 Bathtub, Vaulted Ceiling(s)
- Basement: Crawl Space
- Number of fireplaces: 1
- Fireplace features: One, Gas
Interior area
- Total interior livable area: 720 sqft
- Finished area above ground: 720
- Finished area below ground: 0
Property
Parking
- Total spaces: 4
- Parking features: Detached
- Garage spaces: 4
Accessibility
- Accessibility features: 1st Floor Bedroom, Laundry 1st Floor, Level Drive, Level Lot, Low Pile Or No Carpeting, Open Floor Plan, Ramped or Level Entrance
Lot
- Size: 7.49 Acres
- Features: Rural - Not Subdivision
Details
- Parcel number: 02401577.003
- Zoning: Residential
Construction
Type & style
- Home type: SingleFamily
- Architectural style: Log
- Property subtype: Single Family Residence
Materials
- Log
- Foundation: Other
Condition
- New construction: No
- Year built: 2002
Utilities & green energy
- Sewer: Conventional Septic
- Water: Well
Community & HOA
Location
- Region: Marinette
Financial & listing details
- Price per square foot: $472/sqft
- Tax assessed value: $120,400
- Annual tax amount: $1,758
- Date on market: 1/21/2026
- Inclusions: Stove, Refrigerator
- Exclusions: Washer/Dryer, Freezer, Sellers Personal Property
Estimated market value
$331,300
$315,000 - $348,000
$987/mo
Price history
| Date | Event | Price |
|---|---|---|
| 8/16/2026 | Price change | $339,900-1.4%$472/sqft |
Source: RANW as distributed by MLS GRID #50320244 Report a problem | ||
| 6/24/2026 | Price change | $344,900-1.4%$479/sqft |
Source: RANW as distributed by MLS GRID #50320244 Report a problem | ||
| 1/21/2026 | Listed for sale | $349,900+2371%$486/sqft |
Source: RANW as distributed by MLS GRID #50320244 Report a problem | ||
| 11/19/2018 | Sold | $14,160$20/sqft |
Source: Public Record Report a problem | ||
Public tax history
| Year | Property taxes | Tax assessment |
|---|---|---|
| 2024 | $1,645 -4.3% | $120,400 |
| 2023 | $1,719 +12.1% | $120,400 |
| 2022 | $1,534 +9.5% | $120,400 |
| 2021 | $1,400 +2.7% | $120,400 |
| 2020 | $1,363 +1.8% | $120,400 |
| 2019 | $1,339 -12.5% | $120,400 -1.1% |
| 2017 | $1,530 -8.8% | $121,700 |
| 2016 | $1,678 +4.7% | $121,700 |
| 2015 | $1,603 +0.4% | $121,700 |
| 2014 | $1,596 -8.6% | $121,700 |
| 2012 | $1,746 +4.6% | $121,700 |
| 2011 | $1,670 +15.7% | $121,700 +13.6% |
| 2010 | $1,443 +12.8% | $107,100 |
| 2009 | $1,280 | $107,100 |
Find assessor info on the county website
Monthly payment
Est. payment
Payment breakdown
Explore the cost of this home by adjusting the details. Changes won't be saved.Climate risks
Neighborhood: 54143
Nearby schools
Schools provided by the listing agent
- Elementary: Peshtigo
- Middle: Peshtigo
- High: Peshtigo
Source: RANW as distributed by MLS GRID. This data may not be complete. We recommend contacting the local school district to confirm school assignments for this home.
- $334,000-- bd-- ba-- sqftW2721 County Road B, Marinette, WI 54143Off Market
- $181,600-- bd-- ba-- sqftW2705 County Road B, Marinette, WI 54143Off Market
- $242,4003 bd2 ba1.5k sqftW2714 County Road B, Marinette, WI 54143Off Market
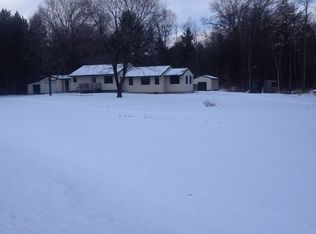
- $240,900-- bd-- ba-- sqftW2726 County Road B, Marinette, WI 54143Off Market
Similar homes
- $229,9001 bd1 ba528 sqftN2972 Right Of Way Rd, Peshtigo, WI 54157For Sale
 MLS ID #50325963, Angie I Pecor. RANW as distributed by MLS GRID
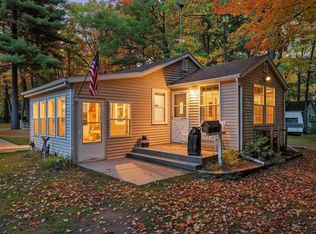
 - $184,9002 bd1 ba667 sqftN7805 Noquebay Rd, Crivitz, WI 54114For Sale
 NextHome
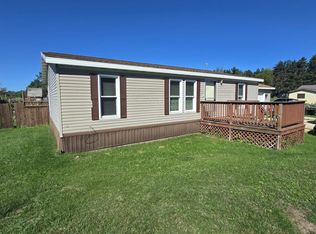
 - $174,9003 bd2 ba1k sqftN1273 R 3 Dr, Menominee, MI 49858For Sale
 MLS ID #50332441, Mike W Nowack. RANW as distributed by MLS GRID
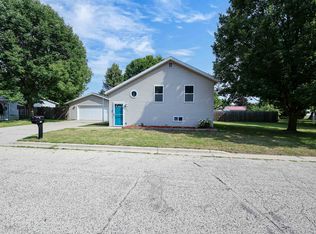
 - $218,0002 bd1 ba1k sqft215 7th St, Oconto, WI 54153For Sale
 MLS ID #50330465, Nick R Nelson. RANW as distributed by MLS GRID
