Skip main navigation
Pending
  • $489,900

    W276N1228 Spring Hill DRIVE, Pewaukee, WI 53072

    3beds
    2,108sqft
    : 
    $3,124/mo
    Get pre-qualified
    Single Family Residence
    Built in 1975
    1 Acres Lot
    $510,300 Zestimate®
    $232/sqft
    $-- HOA

    What's special

    Covered cabanaSpacious rec roomSeparate exercise roomIn-ground poolStainless steel appliancesExpansive poolside deckNewer flooring
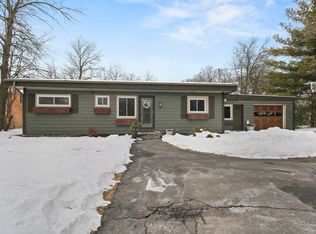
    This is your private 1-acre hilltop property in Pewaukee! Inside, you'll find a bright, sun-filled living room, a cozy family room with a brick fireplace, and an updated kitchen featuring Corian countertops, stainless steel appliances, and newer flooring (2023). The newly finished lower level (2025) features a spacious rec room plus a separate exercise room, offering flexible space for entertaining, working from home, a home gym, or a kids' playroom. Recent updates include a new roof (2025), water heater (2025), custom shower (2025), and pool heater (2024). Step outside to your own backyard oasis featuring an in-ground pool, expansive poolside deck, covered cabana, and plenty of space to relax, entertain, or simply enjoy the privacy.
    17 days
    |
    656
    |
    154
    |

    Likely to sell faster than

    Zillow last checked:

    Listing updated:

    Listed by:

    Gregory Peters 262-993-2368,

    North Water Realty LLC

    Source: WIREX MLS,MLS#: 1975053MLS LogoOriginating MLS: Metro MLS

      Facts & features

      Interior

      Bedrooms & bathrooms
      • Bedrooms: 3
      • Bathrooms: 2
      • Full bathrooms: 1
      • 1/2 bathrooms: 1
      Primary bedroom
      • Level: Upper
      • Area: 143
      • Dimensions: 13 x 11
      Bedroom 2
      • Level: Upper
      • Area: 150
      • Dimensions: 15 x 10
      Bedroom 3
      • Level: Upper
      • Area: 120
      • Dimensions: 12 x 10
      Dining room
      • Level: Main
      • Area: 88
      • Dimensions: 11 x 8
      Family room
      • Level: Main
      • Area: 280
      • Dimensions: 20 x 14
      Kitchen
      • Level: Main
      • Area: 208
      • Dimensions: 16 x 13
      Living room
      • Level: Main
      • Area: 221
      • Dimensions: 17 x 13
      Heating
      • Natural Gas, Forced Air
      Cooling
      • Central Air
      Appliances
      • Included: Dishwasher, Microwave, Oven, Range, Refrigerator, Water Softener
      Features
      • Basement: Block,Full,Partially Finished
      Interior area
      • Total structure area: 2,108
      • Total interior livable area: 2,108 sqft
      • Finished area above ground: 1,678
      • Finished area below ground: 430

      Property

      Parking
      • Total spaces: 2
      • Parking features: Garage Door Opener, Attached, 2 Car
      • Attached garage spaces: 2
      Features
      • Levels: Tri-Level
      • Pool features: In Ground
      Lot
      • Size: 1 Acres
      Details
      • Parcel number: PWC 0939986001
      • Zoning: Residential

      Construction

      Type & style
      • Home type: SingleFamily
      • Architectural style: Contemporary
      • Property subtype: Single Family Residence
      Materials
      • Aluminum Siding, Aluminum/Steel, Brick, Brick/Stone
      Condition
      • 21+ Years
      • New construction: No
      • Year built: 1975

      Utilities & green energy

      • Sewer: Septic Tank
      • Water: Well

      Community & HOA

      Location
      • Region: Pewaukee
      • Municipality: Pewaukee

      Financial & listing details

      • Price per square foot: $232/sqft
      • Annual tax amount: $3,274
      • Date on market: 8/6/2026
      • Inclusions: Oven; Range; Refrigerator; Dishwasher; Microwave; Water Softener Owned; Gazebo; Tv And Mount In Kitchen; Garage Cabinets; Storage Box On Deck
      • Exclusions: Washer; Dryer

        Estimated market value

        $510,300

        $485,000 - $536,000

        $3,072/mo

        Price history

        DateEventPrice
        8/11/2026Pending sale$489,900$232/sqft
        Source: WIREX MLS #1975053 Report a problem
        8/6/2026Listed for sale$489,900+11.4%$232/sqft
        Source: WIREX MLS #1975053 Report a problem
        7/7/2023Sold$439,900$209/sqft
        Source: WIREX MLS #1833572 Report a problem
        7/5/2023Pending sale$439,900$209/sqft
        Source: WIREX MLS #1833572 Report a problem
        5/30/2023Contingent$439,900$209/sqft
        Source: WIREX MLS #1833572 Report a problem
        5/30/2023Pending sale$439,900$209/sqft
        Source: WIREX MLS #1833572 Report a problem
        5/16/2023Contingent$439,900$209/sqft
        Source: WIREX MLS #1833572 Report a problem
        5/12/2023Listed for sale$439,900$209/sqft
        Source: WIREX MLS #1833572 Report a problem

        Public tax history

        Tax history is unavailable.

        Monthly payment

        Est. payment

        Payment breakdown

        Explore the cost of this home by adjusting the details. Changes won't be saved.
        All calculations are estimates and provided by Zillow, Inc. for informational purposes only. Actual amounts may vary.
        HOA fees may include property taxes on listings classified as Co-Ops. Contact the listing agent and/or owner for fee details.
        See how much you could borrow to make a competitive offer.

        Climate risks

        Neighborhood: 53072

        Getting around

        1 / 100
        Car-Dependent
        3 / 100
        Somewhat Bikeable

        Nearby schools

        GreatSchools rating
        Schools provided by the listing agent
        • District: Waukesha

        Source: WIREX MLS. This data may not be complete. We recommend contacting the local school district to confirm school assignments for this home.

        A local agent can set up tours, give advice and negotiate with sellers.

        Browse local experts

        Similar homes