Welcome home to this 4 bed, 2 bath tri level minutes from Pewaukee Lake. The main level features an open concept kitchen, updated cabinets with tons of storage, newer countertops, and formal dining area. Great room with brick, natural fireplace. Head to the upper level to find 3 bedrooms with hardwood floors and a full bath. Primary bedroom is extra-large with multiple closets. Split units in many rooms for climate control. Lower level with in floor heating is perfect for in law suite with fourth bedroom, second full bath, and living area with walk out sliding door to patio area and almost 3/4 acre flat back yard. Enormous shed in yard. Large storage area, laundry, and opportunity for additional finished space in basement. FHA and VA loans welcome.Home warranty offered for peace of min
Contingent
Price cut: $5K (9/25)
$489,900
W276N1606 Spring Creek DRIVE, Pewaukee, WI 53072
4beds
1,996sqft
Single Family Residence
Built in 1964
0.7 Acres Lot
$484,700 Zestimate®
$245/sqft
$-- HOA
What's special
Open concept kitchenEnormous shed in yardFourth bedroomFormal dining areaNewer countertops
- 22 days
- 793
- 43
Zillow last checked:
Listing updated:
Listed by:
Jennifer Buzzell 414-405-3033,
List 4 Less MLS of WI
Source: WIREX MLS,MLS#: 1981136 Originating MLS: Metro MLS
Originating MLS: Metro MLSFacts & features
Interior
Bedrooms & bathrooms
- Bedrooms: 4
- Bathrooms: 2
- Full bathrooms: 2
Primary bedroom
- Level: Upper
- Area: 247
- Dimensions: 19 x 13
Bedroom 2
- Level: Upper
- Area: 120
- Dimensions: 12 x 10
Bedroom 3
- Level: Upper
- Area: 120
- Dimensions: 12 x 10
Bedroom 4
- Level: Lower
- Area: 156
- Dimensions: 13 x 12
Bathroom
- Features: Whirlpool, Shower Over Tub
Family room
- Level: Lower
- Area: 247
- Dimensions: 19 x 13
Kitchen
- Level: Main
- Area: 230
- Dimensions: 23 x 10
Living room
- Level: Main
- Area: 247
- Dimensions: 19 x 13
Heating
- Natural Gas, In-floor, Radiant, Radiant/Hot Water
Appliances
- Included: Dishwasher, Dryer, Microwave, Oven, Range, Refrigerator, Washer, Water Softener
Features
- Flooring: Wood
- Basement: Partial,Sump Pump
Interior area
- Total structure area: 1,996
- Total interior livable area: 1,996 sqft
Property
Parking
- Total spaces: 2
- Parking features: Garage Door Opener, Attached, 2 Car
- Attached garage spaces: 2
Features
- Levels: Tri-Level
- Patio & porch: Patio
- Has spa: Yes
- Spa features: Bath
Lot
- Size: 0.7 Acres
Details
- Additional structures: Garden Shed
- Parcel number: PWC 0939012
- Zoning: Resiential
Construction
Type & style
- Home type: SingleFamily
- Architectural style: Contemporary
- Property subtype: Single Family Residence
Materials
- Brick, Brick/Stone, Aluminum Trim, Vinyl Siding
Condition
- 21+ Years
- New construction: No
- Year built: 1964
Utilities & green energy
- Sewer: Public Sewer
- Water: Well
- Utilities for property: Cable Available
Community & HOA
Location
- Region: Pewaukee
- Municipality: Pewaukee
Financial & listing details
- Price per square foot: $245/sqft
- Tax assessed value: $347,900
- Annual tax amount: $3,063
- Date on market: 9/18/2026
- Inclusions: Refrigerator, Range, Oven, Microwave, Dishwasher, Washer, Dryer, Garage Refrigerator, Tv Wall Mount In Living Room
- Exclusions: Seller's Personal Property
Estimated market value
$484,700
$460,000 - $509,000
$3,108/mo
Price history
| Date | Event | Price |
|---|---|---|
| 9/29/2026 | Contingent | $489,900$245/sqft |
Source:  WIREX MLS #1981136 Report a problem WIREX MLS #1981136 Report a problem | ||
| 9/25/2026 | Price change | $489,900-1%$245/sqft |
Source: WIREX MLS #1981136 Report a problem | ||
| 9/22/2026 | Price change | $494,900-1%$248/sqft |
Source: WIREX MLS #1981136 Report a problem | ||
| 9/18/2026 | Listed for sale | $499,900+41.6%$250/sqft |
Source: WIREX MLS #1981136 Report a problem | ||
| 8/12/2022 | Sold | $353,000+0.9%$177/sqft |
Source: WIREX MLS #1799238 Report a problem | ||
| 7/5/2022 | Contingent | $350,000$175/sqft |
Source: WIREX MLS #1799238 Report a problem | ||
| 6/26/2022 | Listed for sale | $350,000$175/sqft |
Source: WIREX MLS #1799238 Report a problem | ||
Public tax history
| Year | Property taxes | Tax assessment |
|---|---|---|
| 2024 | $2,567 -0.3% | $267,600 |
| 2023 | $2,574 +3% | $267,600 |
| 2022 | $2,499 -7.3% | $267,600 |
| 2021 | $2,695 +1.4% | $267,600 +28% |
| 2020 | $2,656 +3.3% | $209,000 |
| 2019 | $2,571 -14.8% | $209,000 |
| 2018 | $3,018 +1.1% | $209,000 |
| 2017 | $2,984 +7.2% | $209,000 |
| 2015 | $2,783 +2.7% | $209,000 |
| 2014 | $2,709 | $209,000 |
| 2013 | $2,709 | $209,000 |
| 2012 | -- | $209,000 |
| 2010 | $2,996 | $209,000 -10.1% |
| 2009 | -- | $232,600 |
| 2008 | -- | $232,600 |
| 2006 | -- | $232,600 +11.7% |
| 2005 | -- | $208,200 |
| 2004 | -- | $208,200 |
| 2003 | -- | $208,200 +36.1% |
| 2002 | -- | $153,000 |
| 2001 | -- | $153,000 |
| 2000 | -- | $153,000 |
Find assessor info on the county website
Monthly payment
Est. payment
Payment breakdown
Explore the cost of this home by adjusting the details. Changes won't be saved.Climate risks
Neighborhood: 53072
Nearby schools
Schools provided by the listing agent
- Elementary: Meadowbrook
- Middle: Butler
- High: Waukesha North
- District: Waukesha
Source: WIREX MLS. This data may not be complete. We recommend contacting the local school district to confirm school assignments for this home.
- $380,3002 bd1 ba1.3k sqftW276N1574 Spring Creek Dr, Pewaukee, WI 53072Off Market

- $400,0003 bd2 ba1.5k sqftW276N1628 Spring Creek Dr, Pewaukee, WI 53072Sold

- $556,3004 bd3 ba2.6k sqftN15W27614 Pheasant Ln, Pewaukee, WI 53072Off Market
- $445,300-- bd-- ba-- sqftN16W27515 Pheasant Ln, Pewaukee, WI 53072Off Market
Similar homes
- $539,0003 bd2 ba2.3k sqftW271N2641 Pear Tree LANE, Pewaukee, WI 53072Active
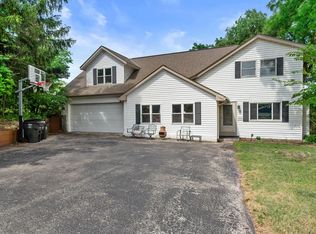 MLS ID #1972815, Timothy Passafaro. WIREX MLS
 - $474,9004 bd3 ba2.2k sqft1232 Cavalier DRIVE, Waukesha, WI 53186Active
 MLS ID #1983837, Dahlia and Co Realty Group*. WIREX MLS
 - $485,0004 bd2 ba1.9k sqft21120 Sierra DRIVE, Brookfield, WI 53045Active
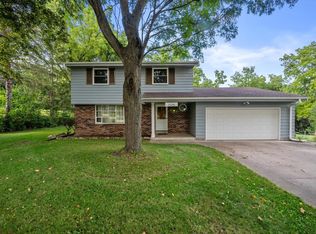 MLS ID #1980275, Yoo Realty Group*. WIREX MLS
 - $470,0003 bd2 ba1.6k sqftW220N2767 Maplewood LANE, Waukesha, WI 53186Active
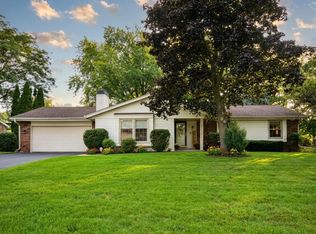 MLS ID #1980355, Jenifer McGill. WIREX MLS
