Bi-level home single family home with vaulted ceilings. Open concept living room, kitchen and dining area. 2 bedrooms and full bathroom on main level. Patio doors off dining room open up to party size- second level deck overlooking deep, fenced in yard. Lower level family room, 2 bedrooms, office and over-sized bathroom with jetted tub and laundry room. Extra deep two car insulated and heated garage with workroom. Move in ready!
Upper Level
Living Room 26 x 15
Eat In Kitchen 26 x 12
Master Bedroom 14 x 13
Bedroom 2 13 x 11
Bathroom 10 x 6
Lower Level
Bedroom 3 14 x 12
Bedroom 4 12 x 11
Family Room 22 x 12
Office 12 x 12
Bathroom 2 12 x 12
Laundry Room 12 x 9
Elevated Deck 26 x 12
Garage 30 x 20
Garage Tool Room 10 x 8
Sold for $437,500
$437,500
W2772 Huibregtse Ln, Oostburg, WI 53070
4beds
2,784sqft
SingleFamily
Built in 1996
0.48 Acres Lot
$473,400 Zestimate®
$157/sqft
$2,547 Estimated rent
Home value
$473,400
$445,000 - $502,000
$2,547/mo
Zestimate® history
Owner options
List your home for rent
$2,547/mo
Rent Zestimate®
Find your next renter with Zillow Rental Manager. Plus, with online applications, you can quickly screen prospective tenants – for free.
$2,547/mo
Rent Zestimate®
Refinance and save
$2,846/mo
Est. payment
Refinancing to a lower rate could help reduce your monthly payments and save thousands over the life of the loan.
$2,846/mo
Est. payment
Explore your selling options
Work with a Zillow partner agent
Leverage their expertise and Zillow's premium Showcase listings to get your home seen by more buyers.
Get startedList with your own agent
Get your home in front of millions of buyers by listing it on Zillow.
Learn how to do itSell it yourself
Take full control of how buyers see your home on Zillow by listing For Sale by Owner (FSBO).
List your homeWhat's special
Facts & features
Interior
Bedrooms & bathrooms
- Bedrooms: 4
- Bathrooms: 2
- Full bathrooms: 2
Heating
- Forced air, Gas
Cooling
- Central
Appliances
- Included: Dishwasher, Dryer, Microwave, Range / Oven, Refrigerator, Washer
Features
- Flooring: Tile, Carpet, Laminate, Linoleum / Vinyl
- Basement: Finished
- Has fireplace: No
Interior area
- Total interior livable area: 2,784 sqft
Property
Parking
- Total spaces: 2
- Parking features: Garage - Attached
Features
- Exterior features: Vinyl
Lot
- Size: 0.48 Acres
Details
- Parcel number: 59008105065
Construction
Type & style
- Home type: SingleFamily
Materials
- Roof: Asphalt
Condition
- Year built: 1996
Community & HOA
Location
- Region: Oostburg
Financial & listing details
- Price per square foot: $157/sqft
- Tax assessed value: $369,100
- Annual tax amount: $4,115
Price history
| Date | Event | Price |
|---|---|---|
| 7/2/2025 | Sold | $437,500+108.4%$157/sqft |
Source: Public Record Report a problem | ||
| 3/24/2021 | Listing removed | -- |
Source: Owner Report a problem | ||
| 8/25/2017 | Listing removed | $209,900$75/sqft |
Source: Owner Report a problem | ||
| 8/25/2017 | Listed for sale | $209,900$75/sqft |
Source: Owner Report a problem | ||
| 8/2/2017 | Pending sale | $209,900$75/sqft |
Source: Owner Report a problem | ||
| 7/8/2017 | Listed for sale | $209,900+24.9%$75/sqft |
Source: Owner Report a problem | ||
| 12/3/2012 | Listing removed | $168,000$60/sqft |
Source: Wynveen and Associates Realty Company-The Dan Wynveen Home Selling Team Report a problem | ||
| 11/14/2012 | Price change | $168,000-3.9%$60/sqft |
Source: Wynveen and Associates Realty Company-The Dan Wynveen Home Selling Team Report a problem | ||
| 4/9/2012 | Listed for sale | $174,900$63/sqft |
Source: Wynveen and Associates Realty Company-The Dan Wynveen Home Selling Team Report a problem | ||
Public tax history
| Year | Property taxes | Tax assessment |
|---|---|---|
| 2025 | $4,115 +24.1% | $315,200 |
| 2024 | $3,316 -3.5% | $315,200 |
| 2023 | $3,436 +2.3% | $315,200 +58.4% |
| 2022 | $3,358 +3.8% | $199,000 |
| 2021 | $3,234 -1% | $199,000 |
| 2020 | $3,268 -17% | $199,000 |
| 2019 | $3,936 +1% | $199,000 |
| 2018 | $3,897 +1.6% | $199,000 |
| 2017 | $3,836 -10.1% | $199,000 |
| 2016 | $4,269 +0.4% | $199,000 |
| 2015 | $4,254 +23.1% | $199,000 |
| 2014 | $3,457 -2.1% | $199,000 |
| 2013 | $3,531 +9.9% | $199,000 |
| 2012 | $3,214 +0.7% | $199,000 +2.6% |
| 2011 | $3,191 -0.9% | $194,000 |
| 2010 | $3,220 -0.6% | $194,000 |
| 2009 | $3,241 -4.5% | $194,000 |
| 2008 | $3,392 +7.5% | $194,000 |
| 2007 | $3,155 +8.5% | $194,000 |
| 2006 | $2,907 -0.2% | $194,000 0% |
| 2005 | $2,914 +7.7% | $194,005 +65% |
| 2004 | $2,705 +7.5% | $117,550 |
| 2003 | $2,515 +10.1% | $117,550 +6.1% |
| 2002 | $2,285 +4.1% | $110,750 |
| 2000 | $2,195 | $110,750 |
Find assessor info on the county website
Neighborhood: Gibbsville
Nearby homes
- $308,300-- bd-- ba-- sqftW2764 Huibregtse Ln, Oostburg, WI 53070Off Market
- $337,6003 bd2 ba1.4k sqftW2780 Huibregtse Ln, Oostburg, WI 53070Off Market
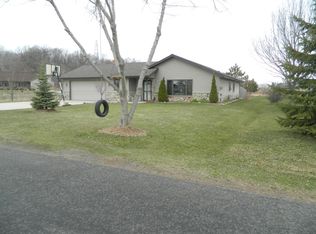
- $333,800-- bd-- ba-- sqftW2756 Huibregtse Ln, Oostburg, WI 53070Off Market
- $48,5000.44 AcresN2975 Sunset Dr, Lima, WI 53070Sold

- $350,000-- bd-- ba-- sqftW2765 Huibregtse Ln, Oostburg, WI 53070Sold
- $363,000-- bd-- ba-- sqftW2748 Huibregtse Ln, Oostburg, WI 53070Off Market
- $360,0003 bd2 ba2.5k sqftN2994 Sunset Dr, Oostburg, WI 53070Sold
- $39,000-- bd-- ba-- sqftHuibregtse Ln, Lima, WI 53070Off Market
Nearby schools
GreatSchools rating
- 9/10Oostburg Elementary SchoolGrades: PK-5Distance: 2.6 mi
- 9/10Oostburg Middle SchoolGrades: 6-8Distance: 2.8 mi
- 7/10Oostburg High SchoolGrades: 9-12Distance: 2.7 mi
Get a cash offer in 3 minutes
Find out how much your home could sell for in as little as 3 minutes with a no-obligation cash offer.
Estimated market value
$473,400
Get a cash offer in 3 minutes
Find out how much your home could sell for in as little as 3 minutes with a no-obligation cash offer.
Estimated market value
$473,400
- Wisconsin
- Sheboygan County
- Lima
- 53070
- Gibbsville
- W2772 Huibregtse Ln
Nearby cities
Nearby neighborhoods
Nearby zip codes
Other Lima Topics
