Skip main navigation
Closed
  • $740,000

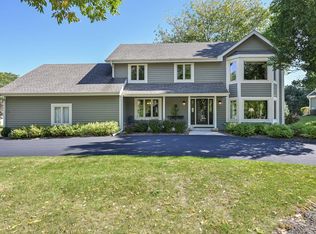
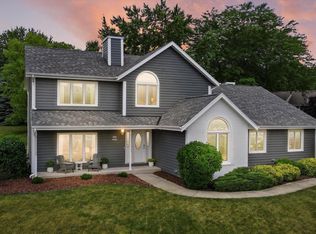
    W277N2764 Chicory LANE, Pewaukee, WI 53072

    4beds
    2,831sqft
    Single Family Residence
    Built in 1990
    0.35 Acres Lot
    $770,700 Zestimate®
    $261/sqft
    $4,705 Estimated rent

    Home value

    $770,700

    $717,000 - $825,000

    $4,705/mo

    Zestimate® history
    Loading
    Loading...

    Owner options

    List your home for rent

    $4,705/mo

    Rent Zestimate®

    Find your next renter with Zillow Rental Manager. Plus, with online applications, you can quickly screen prospective tenants – for free.

    Learn more

    $4,705/mo

    Rent Zestimate®

    Refinance and save

    $4,064/mo

    Est. payment

    Refinancing to a lower rate could help reduce your monthly payments and save thousands over the life of the loan.

    See today's rates

    $4,064/mo

    Est. payment

    Explore your selling options

    Work with a Zillow partner agent

    Leverage their expertise and Zillow's premium Showcase listings to get your home seen by more buyers.

    Get started

    List with your own agent

    Get your home in front of millions of buyers by listing it on Zillow.

    Learn how to do it

    Sell it yourself

    Take full control of how buyers see your home on Zillow by listing For Sale by Owner (FSBO).

    List your home

    What's special

    Impressive stack stone fireplaceCustom barRainfall showerOpulent bathroomPorcelain-accented electric fireplaceCathedral ceilingsHeated porcelain tile floors
    Nestled in the prestigious Rocky Point subdivision within Pewaukee's coveted school district, this exquisite residence offers refined living at every turn. The meticulously updated kitchen showcases cherry cabinetry, gleaming hardwood floors & granite countertops complemented by premium stainless appliances. Savor evenings by the great room's impressive stack stone fireplace or retreat to the sophisticated primary suite featuring cathedral ceilings and an opulent bathroom with heated porcelain tile floors and rainfall shower. The transformed lower level presents an elegant entertainment space with custom bar, wine refrigerator & porcelain-accented electric fireplace. Outside, a park-like sanctuary awaits with expansive deck, poured patio & gathering-ready fire pit. Home Warranty offered.

    Zillow last checked:

    Listing updated:

    Listed by:

    Lance Nowak 414-690-1040,

    Victory Realty Elite

    Bought with:

    Andrea L Alexander

    Source: WIREX MLS,MLS#: 1921691MLS LogoOriginating MLS: Metro MLS

    Facts & features

    Interior

    Bedrooms & bathrooms
    • Bedrooms: 4
    • Bathrooms: 3
    • Full bathrooms: 2
    • 1/2 bathrooms: 2
    Primary bedroom
    • Level: Upper
    • Area: 208
    • Dimensions: 16 x 13
    Bedroom 2
    • Level: Upper
    • Area: 143
    • Dimensions: 13 x 11
    Bedroom 3
    • Level: Upper
    • Area: 132
    • Dimensions: 12 x 11
    Bedroom 4
    • Level: Lower
    • Area: 121
    • Dimensions: 11 x 11
    Bathroom
    • Features: Master Bedroom Bath, Shower Over Tub, Shower Stall
    Dining room
    • Level: Main
    • Area: 132
    • Dimensions: 12 x 11
    Family room
    • Level: Main
    • Area: 234
    • Dimensions: 18 x 13
    Kitchen
    • Level: Main
    • Area: 252
    • Dimensions: 21 x 12
    Living room
    • Level: Main
    • Area: 156
    • Dimensions: 13 x 12
    Office
    • Level: Upper
    • Area: 88
    • Dimensions: 11 x 8
    Heating
    • Natural Gas, Forced Air
    Cooling
    • Central Air
    Appliances
    • Included: Dishwasher, Disposal, Dryer, Microwave, Oven, Range, Refrigerator, Washer, Water Softener
    Features
    • Pantry, Cathedral/vaulted ceiling, Walk-In Closet(s), Kitchen Island
    • Flooring: Wood
    • Windows: Skylight(s)
    • Basement: Finished,Full
    Interior area
    • Total structure area: 2,831
    • Total interior livable area: 2,831 sqft
    • Finished area above ground: 2,250
    • Finished area below ground: 581

    Property

    Parking
    • Total spaces: 2.5
    • Parking features: Garage Door Opener, Attached, 2 Car
    • Attached garage spaces: 2.5
    Features
    • Levels: Two
    • Stories: 2
    • Patio & porch: Deck, Patio
    Lot
    • Size: 0.35 Acres
    Details
    • Parcel number: PWC 0934181
    • Zoning: RES

    Construction

    Type & style
    • Home type: SingleFamily
    • Architectural style: Colonial
    • Property subtype: Single Family Residence
    Materials
    • Stone, Brick/Stone, Vinyl Siding
    Condition
    • 21+ Years
    • New construction: No
    • Year built: 1990

    Utilities & green energy

    • Sewer: Public Sewer
    • Water: Public

    Community & neighborhood

    Location
    • Region: Pewaukee
    • Subdivision: Rocky Point
    • Municipality: Pewaukee

    HOA & financial

    HOA
    • Has HOA: Yes
    • HOA fee: $300 annually

    Price history

    DateEventPrice
    7/31/2025Sold$740,000+2.1%$261/sqft
    Source: WIREX MLS #1921691 Report a problem
    6/12/2025Contingent$724,900$256/sqft
    Source: WIREX MLS #1921691 Report a problem
    6/11/2025Listed for sale$724,900+101.4%$256/sqft
    Source: WIREX MLS #1921691 Report a problem
    5/30/2014Sold$360,000-2.7%$127/sqft
    Source: Public Record Report a problem
    4/11/2014Listed for sale$369,900+15.1%$131/sqft
    Source: Redefined Realty Advisors, LLC #1358239 Report a problem
    12/27/2011Sold$321,500-4%$114/sqft
    Source: Public Record Report a problem
    11/18/2011Listed for sale$334,900-6.9%$118/sqft
    Source: iseemedia #1230333 Report a problem
    3/27/2009Sold$359,900+48.8%$127/sqft
    Source: Public Record Report a problem
    9/5/1997Sold$241,900$85/sqft
    Source: Public Record Report a problem

    Public tax history

    YearProperty taxesTax assessment
    2024$4,598 +0.6%$403,300
    2023$4,570 -3.7%$403,300
    2022$4,744 +0.4%$403,300
    2021$4,722 -0.1%$403,300 +24.8%
    2020$4,727 +2.8%$323,100
    2019$4,599 -12.6%$323,100
    2018$5,264 +0.7%$323,100
    2017$5,226 +12.3%$323,100
    2015$4,654 -8.4%$323,100
    2014$5,082 $323,100
    2013$5,082 $323,100
    2012-- $323,100
    2011-- $323,100
    2010$5,150 $323,100 -2.8%
    2009-- $332,300
    2008-- $332,300
    2006-- $332,300 +18.2%
    2005-- $281,200
    2004-- $281,200
    2003-- $281,200 +22%
    2002-- $230,500
    2001-- $230,500
    2000-- $230,500

    Find assessor info on the county website

    Neighborhood: 53072

    Nearby schools

    GreatSchools rating
    Schools provided by the listing agent
    • Middle: Asa Clark
    • High: Pewaukee
    • District: Pewaukee

    Source: WIREX MLS. This data may not be complete. We recommend contacting the local school district to confirm school assignments for this home.

    Get a cash offer in 3 minutes
    Find out how much your home could sell for in as little as 3 minutes with a no-obligation cash offer.
    Estimated market value
    $770,700
    Get a cash offer in 3 minutes
    Find out how much your home could sell for in as little as 3 minutes with a no-obligation cash offer.
    Estimated market value
    $770,700