Charming 1-story bungalow full of character and warmth! Welcome home to this inviting property featuring beautiful hardwood floors, generously sized bedrooms, and an adorable 3-season porch perfect for relaxing with your morning coffee.And another pine wrapped porch looking out to your backyard! The fully fenced backyard offers plenty of space for pets, play, or gardening, plus two storage sheds for all your outdoor essentials. A rare 3-car garage (2 overhead drs) provides abundant storage, workshop space, and room for hobbies or projects. The finished lower level adds even more living space with a comfortable rec room/family room area and a convenient half bath. This well-maintained home combines comfort, charm, and functionality both inside and out. Don't miss this wonderful opportunity
Contingent
$379,900
W282N6908 Main STREET, Merton, WI 53056
2beds
1,800sqft
Single Family Residence
Built in 1940
0.26 Acres Lot
$376,500 Zestimate®
$211/sqft
$-- HOA
What's special
Convenient half bathGenerously sized bedroomsBeautiful hardwood floors
- 17 days
- 531
- 50
Zillow last checked:
Listing updated:
Listed by:
Gayle Gintner 262-853-5863,
Coldwell Banker Realty
Source: WIREX MLS,MLS#: 1981062 Originating MLS: Metro MLS
Originating MLS: Metro MLSFacts & features
Interior
Bedrooms & bathrooms
- Bedrooms: 2
- Bathrooms: 2
- Full bathrooms: 1
- 1/2 bathrooms: 1
- Main level bedrooms: 2
Primary bedroom
- Level: Main
- Area: 121
- Dimensions: 11 x 11
Bedroom 2
- Level: Main
- Area: 110
- Dimensions: 10 x 11
Bathroom
- Features: Tub Only, Shower Over Tub
Kitchen
- Level: Main
- Area: 132
- Dimensions: 12 x 11
Living room
- Level: Main
- Area: 168
- Dimensions: 14 x 12
Heating
- Natural Gas, Forced Air
Cooling
- Central Air
Appliances
- Included: Dishwasher, Dryer, Microwave, Oven, Refrigerator, Washer, Water Softener
Features
- High Speed Internet
- Flooring: Wood
- Basement: Full,Partially Finished
Interior area
- Total structure area: 1,800
- Total interior livable area: 1,800 sqft
- Finished area above ground: 1,100
- Finished area below ground: 700
Property
Parking
- Total spaces: 3
- Parking features: Detached, 3 Car
- Garage spaces: 3
Features
- Levels: One
- Stories: 1
- Patio & porch: Patio
- Fencing: Fenced Yard
Lot
- Size: 0.26 Acres
Details
- Additional structures: Garden Shed
- Parcel number: MV 0381125
- Zoning: Residential
Construction
Type & style
- Home type: SingleFamily
- Architectural style: Bungalow,Ranch
- Property subtype: Single Family Residence
Materials
- Wood Siding
Condition
- 21+ Years
- New construction: No
- Year built: 1940
Utilities & green energy
- Sewer: Septic Tank
- Water: Well
- Utilities for property: Cable Available
Community & HOA
Location
- Region: Merton
- Municipality: Merton
Financial & listing details
- Price per square foot: $211/sqft
- Tax assessed value: $235,700
- Annual tax amount: $2,085
- Date on market: 9/17/2026
- Inclusions: Refrigerator, Oven, Dishwasher, Microwave, Washer, Dryer, Rods, Curtains, 2 Sheds, Shelving In Garage, Water Softener (Owned), Cabinet In Porch And In The Cistern, Bulk Pellets For Pellet Stove, Extra Carpet Squares Cubby Shelving System In Garage And Cabinets And High Shelves In The Garage.
- Exclusions: Seller's Personal Property, Swing Set, Table And Chairs In Backyard, Lockers And Work Bench In The Garage
Estimated market value
$376,500
$358,000 - $395,000
$2,823/mo
Price history
| Date | Event | Price |
|---|---|---|
| 9/19/2026 | Contingent | $379,900$211/sqft |
Source:  WIREX MLS #1981062 Report a problem WIREX MLS #1981062 Report a problem | ||
| 9/17/2026 | Listed for sale | $379,900+117.1%$211/sqft |
Source: WIREX MLS #1981062 Report a problem | ||
| 11/6/2017 | Sold | $175,000$97/sqft |
Source: Public Record Report a problem | ||
| 9/11/2017 | Pending sale | $175,000$97/sqft |
Source: Keller Williams Realty-Lake Country #1549803 Report a problem | ||
| 9/8/2017 | Listed for sale | $175,000+27.7%$97/sqft |
Source: Keller Williams Realty-Lake Country #1549803 Report a problem | ||
| 12/3/2013 | Sold | $137,000$76/sqft |
Source: Public Record Report a problem | ||
Public tax history
| Year | Property taxes | Tax assessment |
|---|---|---|
| 2024 | $1,814 +3.7% | $188,300 |
| 2023 | $1,750 +11.1% | $188,300 |
| 2022 | $1,575 +4% | $188,300 +32.7% |
| 2021 | $1,515 -10.2% | $141,900 |
| 2020 | $1,688 +5.1% | $141,900 |
| 2019 | $1,607 | $141,900 |
| 2018 | -- | $141,900 |
| 2017 | $2,108 +8.5% | $141,900 |
| 2015 | $1,942 +3.9% | $141,900 |
| 2014 | $1,869 | $141,900 |
| 2013 | $1,869 | $141,900 |
| 2012 | -- | $141,900 |
| 2010 | $2,075 | $141,900 |
| 2009 | -- | $141,900 |
| 2008 | -- | $141,900 |
Find assessor info on the county website
Monthly payment
Est. payment
Payment breakdown
Explore the cost of this home by adjusting the details. Changes won't be saved.Climate risks
Neighborhood: 53056
Nearby schools
Schools provided by the listing agent
- High: Arrowhead
- District: Arrowhead Uhs
Source: WIREX MLS. This data may not be complete. We recommend contacting the local school district to confirm school assignments for this home.
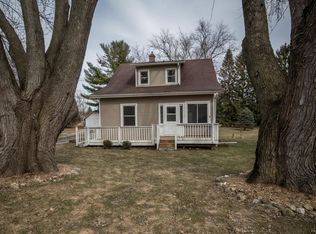

Similar homes
- $399,9003 bd1 ba1.6k sqftN68W29376 Hartling ROAD, Hartland, WI 53029Active
 MLS ID #1981215, Liz Tobolt. WIREX MLS
 - $389,9004 bd2 ba2.1k sqft739 N Moreland BOULEVARD, Waukesha, WI 53188Active
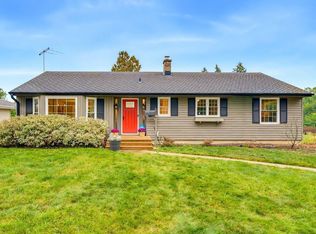 MLS ID #1983149, Jim Geracie. WIREX MLS
 - $389,0003 bd2 ba1.7k sqftN52W23799 Parkview DRIVE, Lisbon, WI 53089Active
 MLS ID #1978601, Frieda Smart. WIREX MLS
 - $359,9003 bd2 ba1.4k sqft7101 N 107th STREET, Milwaukee, WI 53224Active
 MLS ID #1978949, David Drakulic. WIREX MLS
