Skip main navigation
Off market
  • $1,420,100

    W283N3710 Yorkshire Trce, Pewaukee, WI 53072

    5beds
    5,381sqft
    SingleFamily
    Built in 1998
    3.13 Acres Lot
    $1,420,100 Zestimate®
    $264/sqft
    $7,441 Estimated rent

    Home value

    $1,420,100

    $1.28M - $1.59M

    $7,441/mo

    Zestimate® history
    Loading
    Loading...

    Owner options

    List your home for rent

    $7,441/mo

    Rent Zestimate®

    Find your next renter with Zillow Rental Manager. Plus, with online applications, you can quickly screen prospective tenants – for free.

    Learn more

    $7,441/mo

    Rent Zestimate®

    Refinance and save

    $7,223/mo

    Est. payment

    Refinancing to a lower rate could help reduce your monthly payments and save thousands over the life of the loan.

    See today's rates

    $7,223/mo

    Est. payment

    Explore your selling options

    Work with a Zillow partner agent

    Leverage their expertise and Zillow's premium Showcase listings to get your home seen by more buyers.

    Get started

    List with your own agent

    Get your home in front of millions of buyers by listing it on Zillow.

    Learn how to do it

    Sell it yourself

    Take full control of how buyers see your home on Zillow by listing For Sale by Owner (FSBO).

    List your home

    What's special

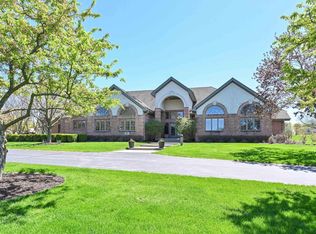
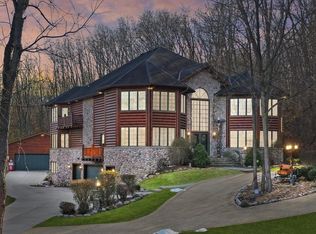
    MOTIVATED SELLER: AHS District. Executive 5 Bed/4.5 Bath home on private 3+ acres w/heated in-ground pool, BBQ & patio areas, Sunroom, 1st FL Master ensuite, finished LL w/full walk-out to pool area & 5th bed. Beds 2 & 3 upstairs share Jack & Jill Bath, Bed 4 has private ensuite. All beds have WICs. Bed 3 has extra large walk-in storage attic space. New Water Heater 2015. New A/C & Furnace 2016, Pool Liner 2016, Pool Cover 2017, Pool Heater/Pump 2018, Reverse Osmosis system 2016, Epoxy floors in garage 2016, Jack/Jill Bath updated 2017, Kitchen updated 2015, 1st floor master bath updated 2018. All windows/doors are Pella Pro-Line. 6 panel oak doors. Zoned heating/cooling, natural fire pit, mature trees, patio, BBQ area, perennials throughout the property. Private, Quiet, Serene.

    This property is off market, which means it's not currently listed for sale or rent on Zillow. This may be different from what's available on other websites or public sources.

    Facts & features

    Interior

    Bedrooms & bathrooms
    • Bedrooms: 5
    • Bathrooms: 5
    • Full bathrooms: 4
    • 1/2 bathrooms: 1
    Heating
    • Forced air, Gas
    Cooling
    • Central
    Appliances
    • Included: Dishwasher, Dryer, Garbage disposal, Microwave, Range / Oven, Refrigerator, Washer
    • Laundry: Main Level
    Features
    • Kitchen Island, Pantry, Central Vacuum, Walk-In Closet(s), Vaulted Ceiling(s), High Speed Internet
    • Flooring: Hardwood
    • Basement: Finished, Full, Walk-Out Access, 8+ Ceiling, Full Size Windows, Exposed Basement
    • Attic: Expandable
    • Has fireplace: Yes
    • Fireplace features: Wood Burning, Gas, 2 or more Fireplaces
    Interior area
    • Total interior livable area: 5,381 sqft

    Property

    Parking
    • Parking features: Garage - Attached
    Accessibility
    • Accessibility features: Open Floor Plan, Stall Shower, Bedroom on Main Level, Full Bath on Main Level
    Features
    • Patio & porch: Patio
    • Exterior features: Stone, Wood, Brick
    • Pool features: In Ground
    • Has spa: Yes
    • Spa features: Jetted Tub
    Lot
    • Size: 3.13 Acres
    • Features: Wooded, Rural
    Details
    • Parcel number: DELT0765009

    Construction

    Type & style
    • Home type: SingleFamily
    • Architectural style: Tudor/Provincial
    Condition
    • Year built: 1998

    Utilities & green energy

    • Gas: Natural Gas
    • Utilities for property: Cable Available, Natural Gas Connected

    Community & neighborhood

    Location
    • Region: Pewaukee

    Other

    Other facts
    • Heating: Forced Air, Natural Gas, Zoned
    • Appliances: Dishwasher, Refrigerator, Disposal, Dryer, Microwave, Washer, Oven/Range, Water Softener Owned
    • FireplaceYN: true
    • Basement: Finished, Full, Walk-Out Access, 8+ Ceiling, Full Size Windows, Exposed Basement
    • GarageYN: true
    • AttachedGarageYN: true
    • SpaYN: true
    • HeatingYN: true
    • Utilities: Cable Available, Natural Gas Connected
    • CoolingYN: true
    • FireplaceFeatures: Wood Burning, Gas, 2 or more Fireplaces
    • PatioAndPorchFeatures: Patio
    • RoomsTotal: 14
    • ConstructionMaterials: Stone, Wood Siding, Brick
    • InteriorFeatures: Kitchen Island, Pantry, Central Vacuum, Walk-In Closet(s), Vaulted Ceiling(s), High Speed Internet
    • LotFeatures: Wooded, Rural
    • PoolPrivateYN: True
    • ExteriorFeatures: Sprinkler System, Dog Run
    • Gas: Natural Gas
    • ParkingFeatures: Attached, Paved, Garage Door Opener
    • PoolFeatures: In Ground
    • Cooling: Central Air, Multi Units
    • Attic: Expandable
    • LaundryFeatures: Main Level
    • SpaFeatures: Jetted Tub
    • AccessibilityFeatures: Open Floor Plan, Stall Shower, Bedroom on Main Level, Full Bath on Main Level
    • CurrentUse: Subdivision
    • ArchitecturalStyle: Tudor/Provincial
    • CoveredSpaces: 4.00
    • Flooring: Wood or Sim. Wood Floors
    • MlsStatus: Active

    Price history

    DateEventPrice
    11/1/2019Listing removed$998,000$185/sqft
    Source: Lake Country Listings #1626297 Report a problem
    3/14/2019Listed for sale$998,000-8.9%$185/sqft
    Source: Lake Country Listings #1626297 Report a problem
    11/8/2018Listing removed$1,095,000$203/sqft
    Source: Lake Country Listings #1597122 Report a problem
    11/6/2018Price change$1,095,000+4.8%$203/sqft
    Source: Lake Country Listings #1597122 Report a problem
    10/19/2018Price change$1,045,000-4.6%$194/sqft
    Source: Lake Country Listings #1597122 Report a problem
    7/25/2018Listed for sale$1,095,000$203/sqft
    Source: Lake Country Listings #1597122 Report a problem

    Public tax history

    YearProperty taxesTax assessment
    2024$8,694 +3%$831,000 +0.2%
    2023$8,438 +5.4%$829,000
    2022$8,004 -0.4%$829,000
    2021$8,036 -2.6%$829,000
    2020$8,253 +1.4%$829,000
    2019$8,136 -23.8%$829,000
    2018$10,673 -4%$829,000
    2017$11,120 -1.1%$829,000
    2015$11,249 +0.9%$829,000
    2014$11,143 $829,000
    2013$11,143 $829,000
    2012-- $829,000
    2010$11,841 $829,000 -7.5%
    2009-- $896,000
    2008-- $896,000 +34.2%
    2006-- $667,800
    2005-- $667,800
    2004-- $667,800
    2003-- $667,800
    2002-- $667,800
    2001-- $667,800
    2000-- $667,800

    Find assessor info on the county website

    Neighborhood: 53072

    Nearby schools

    GreatSchools rating
    Schools provided by the listing agent
    • District: Arrowhead UHS

    Source: The MLS. This data may not be complete. We recommend contacting the local school district to confirm school assignments for this home.

    Get a cash offer in 3 minutes
    Find out how much your home could sell for in as little as 3 minutes with a no-obligation cash offer.
    Estimated market value
    $1,420,100
    Get a cash offer in 3 minutes
    Find out how much your home could sell for in as little as 3 minutes with a no-obligation cash offer.
    Estimated market value
    $1,420,100