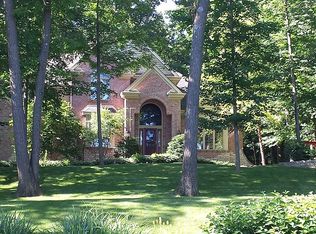
HARTLAND/MERTON Set in Arrowhead/Swallow SD, this Tudor is sure to impress with high-end quality and attention to detail. As you pull up, the words ''custom build'' immediately come to mind as you take in the magnificent exterior which incorporates the use of different brick, stone, arches, hip roof lines & even turrets to give the home distinct & unique charm. The home features 4 BR's, 4.5 BA's & 4200 sq ft of living space including a Great Room w/ soaring cathedral ceiling, formal Dining RM, beautiful KIT w/ custom cabinets, 3 BRs on the main floor and 4th BR suite on second floor. Second floor also has turret reading room with gas FP. 4 season room overlooks the wooded lot. Finished LL is perfect for entertaining. Has 3.5 car attached GA and serene wooded lot.
Closed
$845,000
W284N5038 Roosevelts Quay, Pewaukee, WI 53072
4beds
4,200sqft
Single Family Residence
Built in 1997
1.02 Acres Lot
$1,023,800 Zestimate®
$201/sqft
$7,344 Estimated rent
Home value
$1,023,800
$973,000 - $1.10M
$7,344/mo
Zestimate® history
Owner options
List your home for rent
$7,344/mo
Rent Zestimate®
Find your next renter with Zillow Rental Manager. Plus, with online applications, you can quickly screen prospective tenants – for free.
$7,344/mo
Rent Zestimate®
Refinance and save
$4,298/mo
Est. payment
Refinancing to a lower rate could help reduce your monthly payments and save thousands over the life of the loan.
$4,298/mo
Est. payment
Explore your selling options
Work with a Zillow partner agent
Leverage their expertise and Zillow's premium Showcase listings to get your home seen by more buyers.
Get startedList with your own agent
Get your home in front of millions of buyers by listing it on Zillow.
Learn how to do itSell it yourself
Take full control of how buyers see your home on Zillow by listing For Sale by Owner (FSBO).
List your homeWhat's special
Different brickFinished llEven turretsCustom buildSwallow sdBeautiful kitCustom cabinets
Zillow last checked:
Listing updated:
Listed by:
Pat Bolger Realty Group*,
Berkshire Hathaway HS Lake Country
Bought with:
Rebecca J Thomas
Source: WIREX MLS,MLS#: 1842264 Originating MLS: Metro MLS
Originating MLS: Metro MLSFacts & features
Interior
Bedrooms & bathrooms
- Bedrooms: 4
- Bathrooms: 5
- Full bathrooms: 4
- 1/2 bathrooms: 1
- Main level bedrooms: 3
Primary bedroom
- Level: Main
- Area: 255
- Dimensions: 17 x 15
Bedroom 2
- Level: Main
- Area: 280
- Dimensions: 20 x 14
Bedroom 3
- Level: Main
- Area: 154
- Dimensions: 14 x 11
Bedroom 4
- Level: Upper
- Area: 224
- Dimensions: 16 x 14
Bedroom 5
- Level: Lower
Bathroom
- Features: Shower on Lower, Tub Only, Ceramic Tile, Master Bedroom Bath: Tub/No Shower, Master Bedroom Bath: Walk-In Shower, Master Bedroom Bath, Shower Stall
Dining room
- Level: Main
- Area: 156
- Dimensions: 12 x 13
Family room
- Level: Lower
- Area: 294
- Dimensions: 21 x 14
Kitchen
- Level: Main
- Area: 169
- Dimensions: 13 x 13
Living room
- Level: Main
- Area: 442
- Dimensions: 26 x 17
Heating
- Natural Gas, Forced Air
Cooling
- Central Air
Appliances
- Included: Dishwasher, Disposal, Dryer, Microwave, Oven, Range, Refrigerator, Washer, Water Softener
Features
- Central Vacuum, High Speed Internet, Pantry, Cathedral/vaulted ceiling, Walk-In Closet(s), Kitchen Island
- Flooring: Wood
- Basement: 8'+ Ceiling,Block,Finished,Full,Full Size Windows,Sump Pump,Walk-Out Access
Interior area
- Total structure area: 4,200
- Total interior livable area: 4,200 sqft
- Finished area above ground: 3,000
- Finished area below ground: 1,200
Property
Parking
- Total spaces: 3.5
- Parking features: Basement Access, Garage Door Opener, Attached, 3 Car, 1 Space
- Attached garage spaces: 3.5
Features
- Levels: One and One Half
- Stories: 1
- Patio & porch: Deck
Lot
- Size: 1.02 Acres
- Dimensions: 1.02 Acres
- Features: Wooded
Details
- Parcel number: MRTT0432048
- Zoning: Residential
- Special conditions: Arms Length
Construction
Type & style
- Home type: SingleFamily
- Architectural style: Contemporary,Tudor/Provincial
- Property subtype: Single Family Residence
Materials
- Brick, Brick/Stone, Stone, Wood Siding
Condition
- 21+ Years
- New construction: No
- Year built: 1997
Utilities & green energy
- Sewer: Septic Tank
- Water: Well
- Utilities for property: Cable Available
Community & neighborhood
Location
- Region: Pewaukee
- Subdivision: Maes Walke
- Municipality: Merton
Price history
| Date | Event | Price |
|---|---|---|
| 8/28/2023 | Sold | $845,000+0.6%$201/sqft |
Source:  WIREX MLS #1842264 Report a problem WIREX MLS #1842264 Report a problem | ||
| 8/7/2023 | Contingent | $840,000$200/sqft |
Source: WIREX MLS #1842264 Report a problem | ||
| 8/3/2023 | Price change | $840,000-4%$200/sqft |
Source: WIREX MLS #1842264 Report a problem | ||
| 7/13/2023 | Listed for sale | $875,000+100.7%$208/sqft |
Source: WIREX MLS #1842264 Report a problem | ||
| 7/1/1999 | Sold | $436,000+570.8%$104/sqft |
Source: Public Record Report a problem | ||
| 10/16/1996 | Sold | $65,000$15/sqft |
Source: Public Record Report a problem | ||
Public tax history
| Year | Property taxes | Tax assessment |
|---|---|---|
| 2024 | $6,624 +1% | $625,200 |
| 2023 | $6,556 +3.8% | $625,200 |
| 2022 | $6,316 +4.8% | $625,200 |
| 2021 | $6,028 -6.7% | $625,200 |
| 2020 | $6,464 -4.8% | $625,200 +13.2% |
| 2019 | $6,790 -18.1% | $552,400 |
| 2018 | $8,286 -1.1% | $552,400 |
| 2017 | $8,382 +9.7% | $552,400 |
| 2015 | $7,644 -4% | $552,400 |
| 2014 | $7,960 | $552,400 -4.3% |
| 2013 | $7,960 | $577,300 |
| 2012 | -- | $577,300 -1.3% |
| 2011 | -- | $585,000 +6.8% |
| 2010 | $8,247 | $547,600 |
| 2009 | -- | $547,600 |
| 2008 | -- | $547,600 |
| 2006 | -- | $547,600 |
| 2005 | -- | $547,600 |
Find assessor info on the county website
Neighborhood: 53072

Nearby schools
GreatSchools rating
- 10/10Swallow Elementary SchoolGrades: PK-8Distance: 1.7 mi
- 8/10Arrowhead High SchoolGrades: 9-12Distance: 1.8 mi
Schools provided by the listing agent
- Elementary: Swallow
- High: Arrowhead
- District: Arrowhead Uhs
Source: WIREX MLS. This data may not be complete. We recommend contacting the local school district to confirm school assignments for this home.
Get a cash offer in 3 minutes
Find out how much your home could sell for in as little as 3 minutes with a no-obligation cash offer.
Estimated market value
$1,023,800
Get a cash offer in 3 minutes
Find out how much your home could sell for in as little as 3 minutes with a no-obligation cash offer.
Estimated market value
$1,023,800
- Wisconsin
- Waukesha County
- Pewaukee
- 53072
- W284N5038 Roosevelts Quay
Nearby cities
Nearby zip codes
Other Pewaukee Topics
