Looking for a home with walkability to school, shops and restaurants, you found it! Gleaming hardwood floors, vaulted ceilings and tons of updates in this chalet style home. Enter the foyer and take in the sunlit living room and dining area with skylights and plenty of recessed lighting. The family chef will enjoy the kitchen with granite counters, stainless appliances, tons of cabinetry and pantry space. The kitchen is open to the hearth room with stone fireplace framed by shelving and new patio door leading to the private patio and rear yard. Two primary bedroom options on the main floor and stunningly remodeled full bath. Upstairs you will find another bedroom with double closets, full bath and loft area which could easily be converted to a 4th BR. Don't miss this opportunity!
Closed
$489,500
W284N6760 Parker PLACE, Hartland, WI 53029
3beds
1,652sqft
Single Family Residence
Built in 1976
0.63 Acres Lot
$506,100 Zestimate®
$296/sqft
$2,559 Estimated rent
Home value
$506,100
$476,000 - $542,000
$2,559/mo
Zestimate® history
Owner options
List your home for rent
$2,559/mo
Rent Zestimate®
Find your next renter with Zillow Rental Manager. Plus, with online applications, you can quickly screen prospective tenants – for free.
$2,559/mo
Rent Zestimate®
Refinance and save
$3,098/mo
Est. payment
Refinancing to a lower rate could help reduce your monthly payments and save thousands over the life of the loan.
$3,098/mo
Est. payment
Explore your selling options
Work with a Zillow partner agent
Leverage their expertise and Zillow's premium Showcase listings to get your home seen by more buyers.
Get startedList with your own agent
Get your home in front of millions of buyers by listing it on Zillow.
Learn how to do itSell it yourself
Take full control of how buyers see your home on Zillow by listing For Sale by Owner (FSBO).
List your homeWhat's special
Zillow last checked:
Listing updated:
Listed by:
Kristin Kessler 414-587-9297,
First Weber Inc - Delafield
Bought with:
Kimberly D Stark
Source: WIREX MLS,MLS#: 1940439 Originating MLS: Metro MLS
Originating MLS: Metro MLSFacts & features
Interior
Bedrooms & bathrooms
- Bedrooms: 3
- Bathrooms: 2
- Full bathrooms: 2
- Main level bedrooms: 2
Primary bedroom
- Level: Main
- Area: 154
- Dimensions: 14 x 11
Bedroom 2
- Level: Main
- Area: 143
- Dimensions: 13 x 11
Bedroom 3
- Level: Upper
- Area: 144
- Dimensions: 12 x 12
Bathroom
- Features: Ceramic Tile, Master Bedroom Bath: Tub/Shower Combo
Dining room
- Level: Main
- Area: 88
- Dimensions: 11 x 8
Family room
- Level: Main
- Area: 156
- Dimensions: 13 x 12
Kitchen
- Level: Main
- Area: 247
- Dimensions: 19 x 13
Living room
- Level: Main
- Area: 234
- Dimensions: 18 x 13
Heating
- Natural Gas, Forced Air
Cooling
- Central Air
Appliances
- Included: Dishwasher, Disposal, Microwave, Oven, Range, Refrigerator, Water Softener
Features
- High Speed Internet, Pantry, Kitchen Island
- Flooring: Wood
- Basement: Block,Full,Sump Pump
Interior area
- Total structure area: 1,652
- Total interior livable area: 1,652 sqft
Property
Parking
- Total spaces: 2
- Parking features: Garage Door Opener, Attached, 2 Car
- Attached garage spaces: 2
Features
- Levels: One and One Half
- Stories: 1
- Patio & porch: Patio
Lot
- Size: 0.63 Acres
- Features: Wooded
Details
- Additional structures: Garden Shed
- Parcel number: MV 0384074
- Zoning: Res
Construction
Type & style
- Home type: SingleFamily
- Architectural style: Cape Cod
- Property subtype: Single Family Residence
Materials
- Aluminum Siding, Aluminum/Steel, Stone, Brick/Stone
Condition
- 21+ Years
- New construction: No
- Year built: 1976
Utilities & green energy
- Sewer: Septic Tank
- Water: Well
Community & HOA
Community
- Subdivision: Merton Terraces
Location
- Region: Hartland
- Municipality: Merton
Financial & listing details
- Price per square foot: $296/sqft
- Tax assessed value: $444,700
- Annual tax amount: $3,847
- Date on market: 10/23/2025
- Inclusions: Stove, Refrigerator, Disposal, Dishwasher, Microwave, Water Softener, Blinds, Tv's And Brackets In Hearth Room, Living Room, Bedroom Upstairs And Sound Bar In Living Room, Security Cameras On Exterior Of Home, Pool Table
- Exclusions: Sellers Personal Property, Washer, Dryer, Sound Bar In Hearth Room, Shelves In Basement
Price history
| Date | Event | Price |
|---|---|---|
| 12/3/2025 | Sold | $489,500$296/sqft |
Source:  WIREX MLS #1940439 Report a problem WIREX MLS #1940439 Report a problem | ||
| 11/1/2025 | Contingent | $489,500$296/sqft |
Source: WIREX MLS #1940439 Report a problem | ||
| 10/23/2025 | Listed for sale | $489,500+3.7%$296/sqft |
Source: WIREX MLS #1940439 Report a problem | ||
| 6/14/2024 | Sold | $472,000+2.8%$286/sqft |
Source: WIREX MLS #1873107 Report a problem | ||
| 5/10/2024 | Contingent | $459,000$278/sqft |
Source: WIREX MLS #1873107 Report a problem | ||
| 5/6/2024 | Listed for sale | $459,000+58.3%$278/sqft |
Source: WIREX MLS #1873107 Report a problem | ||
| 8/17/2018 | Sold | $289,900+3.6%$175/sqft |
Source: Public Record Report a problem | ||
| 6/11/2018 | Listed for sale | $279,900+33.3%$169/sqft |
Source: First Weber Inc - Delafield #1589490 Report a problem | ||
| 6/25/2003 | Sold | $210,000$127/sqft |
Source: Public Record Report a problem | ||
Public tax history
| Year | Property taxes | Tax assessment |
|---|---|---|
| 2024 | $3,600 +2.9% | $355,300 |
| 2023 | $3,500 +11.4% | $355,300 |
| 2022 | $3,142 +3.1% | $355,300 +32.7% |
| 2021 | $3,047 -8.8% | $267,800 |
| 2020 | $3,340 +4.1% | $267,800 |
| 2019 | $3,209 | $267,800 +12.9% |
| 2018 | -- | $237,100 |
| 2017 | $3,521 +8.5% | $237,100 |
| 2015 | $3,245 +0.3% | $237,100 |
| 2014 | $3,236 | $237,100 |
| 2013 | $3,236 | $237,100 |
| 2006 | -- | $237,100 +39% |
| 2005 | -- | $170,600 |
| 2004 | -- | $170,600 |
| 2003 | -- | $170,600 |
| 2002 | -- | $170,600 +27.9% |
| 2001 | -- | $133,400 |
| 2000 | -- | $133,400 |
Find assessor info on the county website
Neighborhood: 53029
Nearby homes
- $492,700-- bd-- ba-- sqftN67W28428 Weber Ave, Hartland, WI 53029Off Market
- $508,6003 bd2 ba1.5k sqftW284N6780 Parker Pl, Hartland, WI 53029Off Market
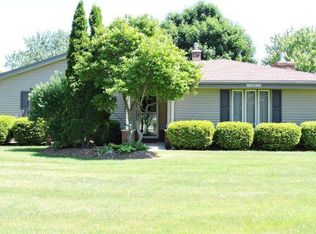
- $440,500-- bd-- ba-- sqftN67W28490 Hawthorne Rd, Hartland, WI 53029Off Market
- $509,8004 bd3 ba2.1k sqftN67W28472 Hawthorne Rd, Hartland, WI 53029Off Market
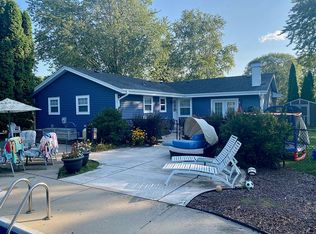
- $463,700-- bd-- ba-- sqftW285N6751 Parker Pl, Hartland, WI 53029Off Market
- $579,4004 bd3 ba2.4k sqftW285N6781 Parker Pl, Hartland, WI 53029Off Market
- $125,000-- bd-- ba-- sqftN67W28501 Sussex Rd, Hartland, WI 53029Sold
- $476,500-- bd-- ba-- sqftN67W28493 Hawthorne Rd, Hartland, WI 53029Off Market
Nearby schools
GreatSchools rating
- 10/10Merton Primary SchoolGrades: PK-4Distance: 0.2 mi
- 10/10Merton Intermediate SchoolGrades: 5-8Distance: 0.2 mi
- 8/10Arrowhead High SchoolGrades: 9-12Distance: 2.3 mi
Schools provided by the listing agent
- Elementary: Merton
- High: Arrowhead
- District: Arrowhead Uhs
Source: WIREX MLS. This data may not be complete. We recommend contacting the local school district to confirm school assignments for this home.
Get a cash offer in 3 minutes
Find out how much your home could sell for in as little as 3 minutes with a no-obligation cash offer.
Estimated market value
$506,100
Get a cash offer in 3 minutes
Find out how much your home could sell for in as little as 3 minutes with a no-obligation cash offer.
Estimated market value
$506,100
- Wisconsin
- Waukesha County
- Hartland
- 53029
- W284N6760 Parker PLACE
Nearby cities
Nearby neighborhoods
Nearby zip codes
Other Hartland Topics
