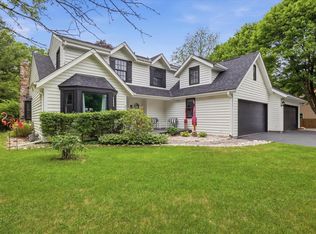
Welcome to your private retreat! Nestled on over 2.5 acres of peaceful, serene grounds surrounded by mature trees, this gorgeous custom-built, one-owner home has been exceptionally maintained. The main level features a welcoming foyer, spacious living room with beautiful stone fireplace, large kitchen with updated quartz countertops, formal dining room, and convenient main-level laundry. Patio doors and oversized windows fill the home with natural light. Upstairs, the generous primary suite offers a full bath and walk-in closet, plus three additional spacious bedrooms. Outdoor shed is big enough to fit a car. Garage updated with drywall and epoxy floors. A truly special property offering privacy, space, and timeless appeal! LOW Genesee taxes, and a new furnace and well pump in 2024.
Pending
$530,000
W286S4660 Woods ROAD, Waukesha, WI 53189
4beds
2,443sqft
Single Family Residence
Built in 1977
2.6 Acres Lot
$560,400 Zestimate®
$217/sqft
$-- HOA
What's special
Three additional spacious bedroomsConvenient main-level laundryWalk-in closetGenerous primary suiteWelcoming foyerBeautiful stone fireplaceSurrounded by mature trees
- 22 days |
- 959 |
- 93 |
Zillow last checked:
Listing updated:
Listed by:
Angela McPhail 262-378-6282,
Century 21 Affiliated-Wauwatosa
Source: WIREX MLS,MLS#: 1974045 Originating MLS: Metro MLS
Originating MLS: Metro MLSFacts & features
Interior
Bedrooms & bathrooms
- Bedrooms: 4
- Bathrooms: 3
- Full bathrooms: 2
- 1/2 bathrooms: 2
Primary bedroom
- Level: Upper
- Area: 238
- Dimensions: 17 x 14
Bedroom 2
- Level: Upper
- Area: 169
- Dimensions: 13 x 13
Bedroom 3
- Level: Upper
- Area: 156
- Dimensions: 13 x 12
Bedroom 4
- Level: Upper
- Area: 108
- Dimensions: 12 x 9
Bathroom
- Features: Tub Only, Master Bedroom Bath: Walk-In Shower, Master Bedroom Bath, Shower Over Tub
Dining room
- Level: Main
- Area: 210
- Dimensions: 15 x 14
Kitchen
- Level: Main
- Area: 88
- Dimensions: 11 x 8
Living room
- Level: Main
- Area: 450
- Dimensions: 15 x 30
Heating
- Natural Gas, Forced Air
Cooling
- Central Air
Appliances
- Included: Dishwasher, Disposal, Dryer, Microwave, Oven, Range, Refrigerator, Washer, Water Softener
Features
- High Speed Internet, Walk-In Closet(s)
- Basement: Block,Crawl Space,Partial,Radon Mitigation System,Sump Pump
Interior area
- Total structure area: 2,443
- Total interior livable area: 2,443 sqft
Property
Parking
- Total spaces: 2
- Parking features: Garage Door Opener, Attached, 2 Car
- Attached garage spaces: 2
Features
- Levels: Two
- Stories: 2
- Patio & porch: Patio
Lot
- Size: 2.6 Acres
- Features: Wooded
Details
- Additional structures: Garden Shed
- Parcel number: GNT 1535980
- Zoning: Residential
Construction
Type & style
- Home type: SingleFamily
- Architectural style: Colonial
- Property subtype: Single Family Residence
Materials
- Stone, Brick/Stone, Wood Siding
Condition
- 21+ Years
- New construction: No
- Year built: 1977
Utilities & green energy
- Sewer: Septic Tank
- Water: Well
- Utilities for property: Cable Available
Community & HOA
Location
- Region: Waukesha
- Municipality: Genesee
Financial & listing details
- Price per square foot: $217/sqft
- Tax assessed value: $429,900
- Annual tax amount: $3,340
- Date on market: 7/31/2026
- Inclusions: Refrigerator; Microwave; Oven/Range; Dishwasher; Washer; Dryer; Water Softener; Fridge In Basement.
- Exclusions: Sellers Personal Property
Estimated market value
$560,400
$532,000 - $588,000
$3,716/mo
Price history
| Date | Event | Price |
|---|---|---|
| 8/2/2026 | Pending sale | $530,000$217/sqft |
Source:  WIREX MLS #1974045 Report a problem WIREX MLS #1974045 Report a problem | ||
| 7/31/2026 | Listed for sale | $530,000$217/sqft |
Source: WIREX MLS #1974045 Report a problem | ||
Public tax history
| Year | Property taxes | Tax assessment |
|---|---|---|
| 2024 | $3,379 +6.4% | $412,000 +1.2% |
| 2023 | $3,176 +3.6% | $407,000 +12.3% |
| 2022 | $3,066 -2.8% | $362,500 +32.3% |
| 2021 | $3,156 -3.6% | $274,000 |
| 2020 | $3,275 +6.7% | $274,000 |
| 2019 | $3,068 -15.3% | $274,000 |
| 2018 | $3,622 +0.5% | $274,000 |
| 2017 | $3,604 +3.9% | $274,000 |
| 2015 | $3,468 +2.3% | $274,000 |
| 2014 | $3,390 | $274,000 |
| 2013 | $3,390 | $274,000 |
| 2012 | -- | $274,000 -16.5% |
| 2010 | $4,322 | $328,000 |
| 2009 | -- | $328,000 |
| 2008 | -- | $328,000 |
| 2006 | -- | $328,000 |
| 2005 | -- | $328,000 +67.8% |
| 2004 | -- | $195,500 |
| 2003 | -- | $195,500 |
| 2002 | -- | $195,500 |
| 2001 | -- | $195,500 |
| 2000 | -- | $195,500 |
Find assessor info on the county website
Monthly payment
Est. payment
Payment breakdown
Explore the cost of this home by adjusting the details. Changes won't be saved.Climate risks
Neighborhood: 53189
Nearby schools
GreatSchools rating
- 9/10Rose Glen Elementary SchoolGrades: PK-5Distance: 1.5 mi
- 5/10Central Middle SchoolGrades: 6-8Distance: 5.4 mi
- 9/10West High SchoolGrades: 9-12Distance: 2 mi
Schools provided by the listing agent
- Elementary: Rose Glen
- High: Waukesha West
- District: Waukesha
Source: WIREX MLS. This data may not be complete. We recommend contacting the local school district to confirm school assignments for this home.
- $726,500-- bd-- ba-- sqftW286S4664 Woods Rd, Waukesha, WI 53189Off Market
- $589,200-- bd-- ba-- sqftW286S4620 Woods Rd, Waukesha, WI 53189Off Market
- $562,000-- bd-- ba-- sqftW286S4608 Woods Rd, Waukesha, WI 53189Off Market
- $433,4003 bd1 ba1.6k sqftW286S4669 Woods Rd, Waukesha, WI 53189Off Market
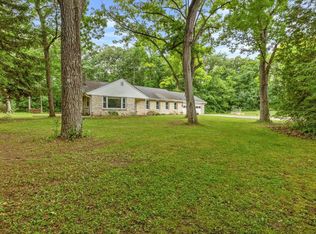
- $610,700-- bd-- ba-- sqftW286S4676 Woods Rd, Waukesha, WI 53189Off Market
- $444,7003 bd2 ba1.5k sqftW286S4625 Woods Rd, Waukesha, WI 53189Off Market
- $685,800-- bd-- ba-- sqftW286S4560 Woods Rd, Waukesha, WI 53189Off Market
- $559,7003 bd4 ba2.9k sqftS46W28686 Perren Dale Rd, Waukesha, WI 53189Off Market
A local agent can set up tours, give advice and negotiate with sellers.
A local lender can help you make sure your offer is ready when you are.
Similar homes
- $599,9004 bd3 ba2k sqftS67W24425 Skyline AVENUE, Waukesha, WI 53189Active
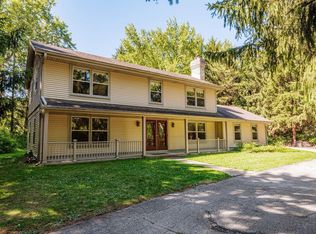 MLS ID #1975619, Devine Team*. WIREX MLS
 - $580,0004 bd2 ba2.7k sqftN8W27232 Woodridge LANE, Waukesha, WI 53188Active
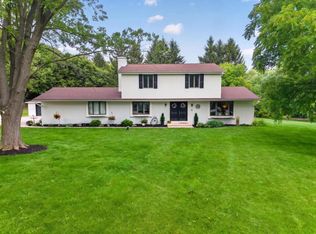 MLS ID #1975832, Paul Stevens. WIREX MLS
 - $525,0005 bd4 ba3.2k sqft2615 Faringdon COURT, Waukesha, WI 53188Active
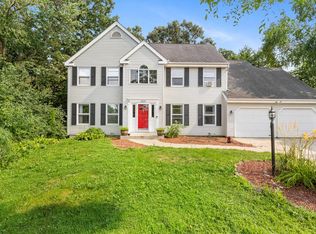 MLS ID #1976123, Carson Gallamore. WIREX MLS
 - $585,0004 bd2 ba1.9k sqft423 Bron Derw COURT, Wales, WI 53183Active
 MLS ID #1972464, Crystal Meller. WIREX MLS
 - $629,9004 bd3 ba2.7k sqftS86W30445 Stonegate DRIVE, Mukwonago, WI 53149ActiveMLS ID #1974311, Brian Hein. WIREX MLS
- $479,0004 bd3 ba2.2k sqft1232 Cavalier DRIVE, Waukesha, WI 53186ActiveMLS ID #1975470, Dahlia and Co Realty Group*. WIREX MLS
- $525,0003 bd3 ba2.2k sqftS93W22525 Henneberry AVENUE, Big Bend, WI 53103ActiveMLS ID #1970110, Third Coast Real Estate Group*. WIREX MLS
- $658,0004 bd3 ba2.8k sqft804 Lochtyn RIDGE, Wales, WI 53183ActiveMLS ID #1965558, Jennie Castillo. WIREX MLS
- $539,9003 bd2 ba2k sqftS94W23105 Meadow View LANE, Big Bend, WI 53103ActiveMLS ID #1968682, James Engstrand. WIREX MLS
- $549,9004 bd3 ba3.2k sqftN40W32786 Wildwood LANE, Nashotah, WI 53058ActiveMLS ID #1969273, Scott Heyerdahl. WIREX MLS
- $560,0004 bd3 ba2.3k sqft26022 Windermere DRIVE, Wind Lake, WI 53185ActiveMLS ID #1973840, Kayden Mayotte. WIREX MLS
- $539,9004 bd3 ba2.7k sqft5360 S 43rd STREET, Greenfield, WI 53220ActiveMLS ID #1976013, Dave Marek. WIREX MLS
- $524,9004 bd3 ba2.7k sqft13005 W Scarborough DRIVE, New Berlin, WI 53151ActiveMLS ID #1974594, Kristel Sikora. WIREX MLS
- $625,0003 bd3 ba3.2k sqftW307N7172 Club COURT, Hartland, WI 53029ActiveMLS ID #1962576, Paul Liebe. WIREX MLS
- $525,0003 bd2 ba2.3k sqftW235N6482 Outer Circle DRIVE, Sussex, WI 53089ActiveMLS ID #1976196, Samuel Shepherd. WIREX MLS
- $444,9004 bd2 ba1.7k sqft8005 Thistle COURT, Waterford, WI 53185ActiveMLS ID #1946009, Joey Carini. WIREX MLS
- $674,9004 bd3 ba2.1k sqftN11W31116 Bunker Hill TRAIL, Delafield, WI 53018ActiveMLS ID #1973402, Paul Liebe. WIREX MLS
- $742,3004 bd3 ba3.4k sqftW290S2811 Carmarthen DRIVE, Waukesha, WI 53188ActiveMLS ID #1966914, Melissa Buttrum. WIREX MLS
- $649,0002 bd2 ba2.5k sqftS24W23112 Lookout DRIVE, Waukesha, WI 53186ActiveMLS ID #1971188, Christine Klaske. WIREX MLS
- $575,0004 bd2 ba2.2k sqft7620 W Drexel AVENUE, Franklin, WI 53132ActiveMLS ID #1971962, Sarah Oberbrunner. WIREX MLS
