Welcome to Shepard's Pass! Gorgeous custom Ranch on a private Cul-de-sac! 4 bedrooms, 3.5 baths, 3.5 car garage. Approx 3780 ft. of quality finishes and design. Open concept split bedroom floor plan with full walkout lower level. Craftsmen style and numerous updates. Foyer opens to Great RM w/ GFP, HWF's and fantastic views. Gourmet Kitchen w/ Island, Snack bar, Granite, Pantry, SS appliances and opens to huge Dining Rm w/ Vaulted ceilings. Four Seasons Rm is wrapped in windows w/ panoramic views of the manicured landscape, waterfall and Pond! Primary Suite w/ WIC and Spa like bath and Walk in SS. Large main Mud Rm/ Laundry plus Den/Office and 2 more Bed Rm's w/ bath. Lower level offers Game Rm, Rec Rm w/ 2nd GFP, Walk up bar, 4th Br, 3rd Bath. Huge basement storage! Kettle Moraine School
Closed
$999,500
W287N990 Bedouin COURT, Waukesha, WI 53188
4beds
3,780sqft
Single Family Residence
Built in 2006
1.15 Acres Lot
$1,000,400 Zestimate®
$264/sqft
$3,943 Estimated rent
Home value
$1,000,400
$950,000 - $1.05M
$3,943/mo
Zestimate® history
Owner options
List your home for rent
$3,943/mo
Rent Zestimate®
Find your next renter with Zillow Rental Manager. Plus, with online applications, you can quickly screen prospective tenants – for free.
$3,943/mo
Rent Zestimate®
Refinance and save
$6,929/mo
Est. payment
Refinancing to a lower rate could help reduce your monthly payments and save thousands over the life of the loan.
$6,929/mo
Est. payment
Explore your selling options
Work with a Zillow partner agent
Leverage their expertise and Zillow's premium Showcase listings to get your home seen by more buyers.
Get startedList with your own agent
Get your home in front of millions of buyers by listing it on Zillow.
Learn how to do itSell it yourself
Take full control of how buyers see your home on Zillow by listing For Sale by Owner (FSBO).
List your homeWhat's special
Zillow last checked:
Listing updated:
Listed by:
Lien Team Real Estate Group* 414-807-4800,
First Weber Inc - Brookfield
Bought with:
Steven M Draganchuk
Source: WIREX MLS,MLS#: 1962417 Originating MLS: Metro MLS
Originating MLS: Metro MLSFacts & features
Interior
Bedrooms & bathrooms
- Bedrooms: 4
- Bathrooms: 4
- Full bathrooms: 3
- 1/2 bathrooms: 1
- Main level bedrooms: 3
Primary bedroom
- Level: Main
- Area: 256
- Dimensions: 16 x 16
Bedroom 2
- Level: Main
- Area: 156
- Dimensions: 13 x 12
Bedroom 3
- Level: Main
- Area: 132
- Dimensions: 12 x 11
Bedroom 4
- Level: Lower
- Area: 168
- Dimensions: 14 x 12
Bathroom
- Features: Shower on Lower, Tub Only, Ceramic Tile, Master Bedroom Bath: Walk-In Shower, Master Bedroom Bath, Shower Over Tub, Shower Stall
Dining room
- Level: Main
- Area: 204
- Dimensions: 17 x 12
Kitchen
- Level: Main
- Area: 476
- Dimensions: 28 x 17
Living room
- Level: Main
- Area: 361
- Dimensions: 19 x 19
Office
- Level: Main
- Area: 144
- Dimensions: 12 x 12
Heating
- Natural Gas, Forced Air
Cooling
- Central Air
Appliances
- Included: Dishwasher, Dryer, Microwave, Oven, Range, Refrigerator, Washer, Water Softener
Features
- High Speed Internet, Pantry, Cathedral/vaulted ceiling, Walk-In Closet(s), Wet Bar, Kitchen Island
- Flooring: Wood
- Basement: 8'+ Ceiling,Finished,Full,Full Size Windows,Concrete,Sump Pump,Walk-Out Access,Exposed
Interior area
- Total structure area: 3,780
- Total interior livable area: 3,780 sqft
- Finished area above ground: 2,360
- Finished area below ground: 1,420
Property
Parking
- Total spaces: 3.5
- Parking features: Garage Door Opener, Attached, 3 Car, 1 Space
- Attached garage spaces: 3.5
Features
- Levels: One
- Stories: 1
- Patio & porch: Patio
- Exterior features: Electronic Pet Containment
- Waterfront features: Pond
Lot
- Size: 1.15 Acres
Details
- Parcel number: DELT0818049
- Zoning: Residential
Construction
Type & style
- Home type: SingleFamily
- Architectural style: Prairie/Craftsman,Ranch
- Property subtype: Single Family Residence
Materials
- Fiber Cement, Stone, Brick/Stone, Wood Siding
Condition
- 11-20 Years
- New construction: No
- Year built: 2006
Utilities & green energy
- Sewer: Septic Tank
- Water: Well
- Utilities for property: Cable Available
Community & HOA
Community
- Subdivision: Shepards Pass
HOA
- Has HOA: Yes
- HOA fee: $700 annually
Location
- Region: Waukesha
- Municipality: Delafield
Financial & listing details
- Price per square foot: $264/sqft
- Tax assessed value: $800,300
- Annual tax amount: $7,247
- Date on market: 5/14/2026
- Inclusions: Refrigerator, Oven, Microwave, Dishwasher, Washer, Dryer, Rec Rm Refrigerator, Sunroom Space Heater, All Window Treatments, Generator, Basement Workbench
- Exclusions: Seller's Personal Property, Pool Table, Sauna
Price history
| Date | Event | Price |
|---|---|---|
| 6/15/2026 | Sold | $999,500$264/sqft |
Source:  WIREX MLS #1962417 Report a problem WIREX MLS #1962417 Report a problem | ||
| 5/17/2026 | Contingent | $999,500$264/sqft |
Source: WIREX MLS #1962417 Report a problem | ||
| 5/14/2026 | Listed for sale | $999,500+55%$264/sqft |
Source: WIREX MLS #1962417 Report a problem | ||
| 9/22/2014 | Sold | $645,000-4.4%$171/sqft |
Source: Public Record Report a problem | ||
| 6/17/2014 | Price change | $675,000-3.6%$179/sqft |
Source: Lake Country Flat Fee LLC #1368720 Report a problem | ||
| 3/18/2014 | Price change | $699,900-4.1%$185/sqft |
Source: Redefined Realty Advisors, LLC #1343659 Report a problem | ||
| 1/23/2014 | Price change | $729,900-2.7%$193/sqft |
Source: Redefined Realty Advisors, LLC #1343659 Report a problem | ||
| 1/7/2014 | Listed for sale | $749,900+316.6%$198/sqft |
Source: Redefined Realty #1343659 Report a problem | ||
| 6/1/2005 | Sold | $180,000+125%$48/sqft |
Source: Public Record Report a problem | ||
| 2/9/2004 | Sold | $80,000$21/sqft |
Source: Public Record Report a problem | ||
Public tax history
| Year | Property taxes | Tax assessment |
|---|---|---|
| 2024 | $7,247 +3% | $537,000 |
| 2023 | $7,035 +6% | $537,000 |
| 2022 | $6,638 +1.9% | $537,000 |
| 2021 | $6,513 -2.2% | $537,000 |
| 2020 | $6,659 +5.2% | $537,000 |
| 2019 | $6,327 -17.4% | $537,000 |
| 2018 | $7,658 +1.2% | $537,000 |
| 2017 | $7,564 +9.1% | $537,000 |
| 2015 | $6,930 -0.8% | $537,000 |
| 2014 | $6,988 | $537,000 |
| 2013 | $6,988 | $537,000 |
| 2012 | -- | $537,000 |
| 2011 | -- | $537,000 |
| 2010 | $7,102 | $537,000 -11.7% |
| 2009 | -- | $608,000 |
| 2008 | -- | $608,000 +607% |
| 2006 | -- | $86,000 |
Find assessor info on the county website
Neighborhood: 53188
Nearby homes
- $746,4003 bd3 ba2.8k sqftW287N966 Bedouin Ct, Waukesha, WI 53188Off Market
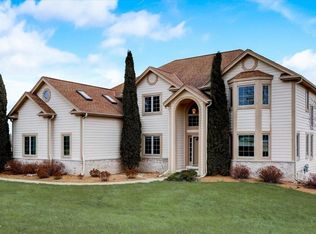
- $1,056,000-- bd-- ba-- sqftW287N975 Bedouin Ct, Waukesha, WI 53188Off Market
- $909,400-- bd-- ba-- sqftW286N991 Shepherds Way, Waukesha, WI 53188Off Market
- $930,800-- bd-- ba-- sqftW287N945 Bedouin Ct, Waukesha, WI 53188Off Market
- $855,600-- bd-- ba-- sqftW286N997 Shepherds Way, Waukesha, WI 53188Off Market
- $803,2004 bd3 ba3.1k sqftW287N921 Bedouin Ct, Waukesha, WI 53188Off Market
- $1,317,6005 bd5 ba4.6k sqftN8W28625 Shepherds Way, Waukesha, WI 53188Off Market
- $1,275,9005 bd5 ba-- sqftW288N950 Basque Ct, Town Of Delafield, WI 53188Off Market
Nearby schools
GreatSchools rating
- 10/10Wales Elementary SchoolGrades: PK-5Distance: 4 mi
- 10/10Kettle Moraine Middle SchoolGrades: 6-8Distance: 7.9 mi
- 8/10Kettle Moraine High SchoolGrades: 9-12Distance: 3.8 mi
Schools provided by the listing agent
- Elementary: Wales
- Middle: Kettle Moraine
- District: Kettle Moraine
Source: WIREX MLS. This data may not be complete. We recommend contacting the local school district to confirm school assignments for this home.
Get a cash offer in 3 minutes
Find out how much your home could sell for in as little as 3 minutes with a no-obligation cash offer.
Estimated market value
$1,000,400
Get a cash offer in 3 minutes
Find out how much your home could sell for in as little as 3 minutes with a no-obligation cash offer.
Estimated market value
$1,000,400
- Wisconsin
- Waukesha County
- Waukesha
- 53188
- W287N990 Bedouin COURT
Nearby cities
Nearby zip codes
Other Waukesha Topics
