One-owner home! 3-bedroom, 3-bath, 2-story home in the Town of Buchanan offers 3,550 SF (+/-) on over 2+/- scenic acres with a tranquil stream and mature trees. Built in 1991, it features vaulted ceilings, a spacious kitchen with island and new quartz countertops, first-floor laundry, central vac, walk-in closets and versatile den/office space. Updates per seller include a new roof (2024), remodeled primary bath, beautiful stone patio and more. The attached 2.5-car tandem garage provides ample storage, while the lower level awaits your finishing ideas. All appliances stay. A rare opportunity to enjoy peaceful country living with modern updates! Exterior siding is steel.
Active-offer no bump
$680,000
W2880 Oakridge Dr, Appleton, WI 54915
3beds
3,550sqft
Single Family Residence
Built in 1991
2.03 Acres Lot
$676,700 Zestimate®
$192/sqft
$-- HOA
What's special
New quartz countertopsTranquil streamFirst-floor laundrySpacious kitchen with islandVaulted ceilingsCentral vacBeautiful stone patio
- 27 days |
- 1,250 |
- 57 |
Zillow last checked:
Listing updated:
Listed by:
Tiffany L Holtz 920-415-0472,
Coldwell Banker Real Estate Group,
Tammy C Mackai 920-209-4968,
Coldwell Banker Real Estate Group
Source: RANW as distributed by MLS GRID,MLS#: 50329416
Facts & features
Interior
Bedrooms & bathrooms
- Bedrooms: 3
- Bathrooms: 3
- Full bathrooms: 3
Bedroom 1
- Level: Upper
- Dimensions: 20x14
Bedroom 2
- Level: Upper
- Dimensions: 22x17
Bedroom 3
- Level: Upper
- Dimensions: 14x14
Dining room
- Level: Main
- Dimensions: 22x15
Kitchen
- Level: Main
- Dimensions: 18x14
Living room
- Level: Main
- Dimensions: 22x18
Other
- Description: Laundry
- Level: Main
- Dimensions: 14x09
Other
- Description: Foyer
- Level: Main
- Dimensions: 12x10
Other
- Description: Foyer
- Level: Main
- Dimensions: 15x13
Heating
- Forced Air
Cooling
- Forced Air, Central Air
Appliances
- Included: Dishwasher, Disposal, Dryer, Microwave, Range, Refrigerator, Washer
Features
- At Least 1 Bathtub, Cable Available, Central Vacuum, High Speed Internet, Kitchen Island, Vaulted Ceiling(s), Walk-In Closet(s), Walk-in Shower
- Flooring: Wood/Simulated Wood Fl
- Basement: Full,Sump Pump
- Number of fireplaces: 1
- Fireplace features: Gas, One
Interior area
- Total interior livable area: 3,550 sqft
- Finished area above ground: 3,550
- Finished area below ground: 0
Video & virtual tour
Property
Parking
- Total spaces: 3
- Parking features: Attached, Garage Door Opener, Tandem
- Attached garage spaces: 3
Accessibility
- Accessibility features: 1st Floor Full Bath, Doors 36"+, Hall Width 36 Inches or More, Laundry 1st Floor
Features
- Patio & porch: Patio
Lot
- Size: 2.03 Acres
- Features: Cul-De-Sac, Rural - Subdivision
Details
- Parcel number: 030117700
- Zoning: Residential
Construction
Type & style
- Home type: SingleFamily
- Architectural style: Contemporary
- Property subtype: Single Family Residence
Materials
- Aluminum Siding, Brick
- Foundation: Poured Concrete
Condition
- New construction: No
- Year built: 1991
Utilities & green energy
- Sewer: Public Sewer
- Water: Public
Community & HOA
Location
- Region: Appleton
Financial & listing details
- Price per square foot: $192/sqft
- Tax assessed value: $474,900
- Annual tax amount: $5,133
- Date on market: 7/20/2026
Estimated market value
$676,700
$643,000 - $711,000
$3,478/mo
Price history
| Date | Event | Price |
|---|---|---|
| 7/28/2026 | Contingent | $680,000$192/sqft |
Source:  WIREX MLS #50329416 Report a problem WIREX MLS #50329416 Report a problem | ||
| 7/20/2026 | Listed for sale | $680,000$192/sqft |
Source: RANW as distributed by MLS GRID #50329416 Report a problem | ||
Public tax history
| Year | Property taxes | Tax assessment |
|---|---|---|
| 2025 | $5,134 -1.5% | $474,900 |
| 2024 | $5,214 +4.9% | $474,900 +7.5% |
| 2023 | $4,972 +4.4% | $441,600 +11.6% |
| 2022 | $4,760 +4.2% | $395,600 +10.7% |
| 2021 | $4,568 -11.1% | $357,500 +9.5% |
| 2020 | $5,141 +4.7% | $326,400 +6% |
| 2019 | $4,909 -16% | $307,800 -14.8% |
| 2018 | $5,847 +3.5% | $361,100 +10.3% |
| 2017 | $5,648 -5.5% | $327,300 |
| 2016 | $5,977 +1.8% | $327,300 |
| 2015 | $5,869 -1.8% | $327,300 |
| 2014 | $5,978 +0.2% | $327,300 |
| 2013 | $5,964 -0.1% | $327,300 |
| 2012 | $5,970 -0.8% | $327,300 |
| 2011 | $6,020 +3.7% | $327,300 |
| 2010 | $5,804 +1.5% | $327,300 |
| 2009 | $5,716 +8.3% | $327,300 |
| 2008 | $5,280 -17% | $327,300 +6.4% |
| 2007 | $6,360 -0.3% | $307,700 |
| 2006 | $6,378 +3.2% | $307,700 |
| 2005 | $6,177 -0.8% | $307,700 |
| 2004 | $6,230 +1.6% | $307,700 |
| 2003 | $6,134 | $307,700 |
| 2002 | -- | $307,700 |
| 2001 | -- | $307,700 |
| 2000 | -- | $307,700 |
Find assessor info on the county website
Monthly payment
Est. payment
Payment breakdown
Explore the cost of this home by adjusting the details. Changes won't be saved.Climate risks
Neighborhood: 54915
Nearby schools
GreatSchools rating
- 10/10Woodland SchoolGrades: K-4Distance: 2.5 mi
- 6/10Gerritts Middle SchoolGrades: 7-8Distance: 0.7 mi
- 4/10Kimberly High SchoolGrades: 9-12Distance: 0.8 mi
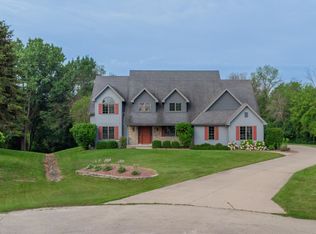
- $570,0004 bd4 ba3.2k sqftW2886 Oakridge Dr, Appleton, WI 54915Sold
- $566,700-- bd-- ba-- sqftW2872 Oakridge Dr, Appleton, WI 54915Off Market
- $624,700-- bd-- ba-- sqftW2882 Oakridge Dr, Appleton, WI 54915Off Market
- $645,200-- bd-- ba-- sqftW2873 Oakridge Dr, Appleton, WI 54915Off Market
- $472,2004 bd3 ba3.2k sqftW2881 Oakridge Dr, Appleton, WI 54915Off Market
- $556,300-- bd-- ba-- sqftW2864 Oakridge Dr, Appleton, WI 54915Off Market
- $499,4003 bd0 ba-- sqftW2855 Oakridge Dr, Appleton, WI 54915Off Market
- $504,4003 bd2 ba2.7k sqftW2852 Oakridge Dr, Appleton, WI 54915Off Market
A local agent can set up tours, give advice and negotiate with sellers.
Similar homes
- $614,9004 bd5 ba3k sqftW2530 Brookhaven Dr, Appleton, WI 54915For Sale
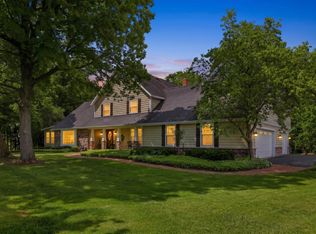 MLS ID #50327914, Dan A Frost. RANW as distributed by MLS GRID
 - $469,9003 bd2 ba2.3k sqftN294 Rogers Ln, Appleton, WI 54915For Sale
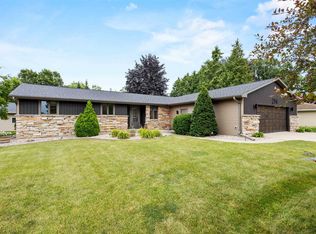 MLS ID #50330328, Jennifer A Schmidt. RANW as distributed by MLS GRID
 - $750,0003 bd3 ba3.3k sqft621 Glenview Ave, Combined Locks, WI 54113For Sale
 MLS ID #50330434, Karl D Volkman. RANW as distributed by MLS GRID
 - $430,0004 bd3 ba2.3k sqftW2489 Clover Downs Ct, Appleton, WI 54915For Sale
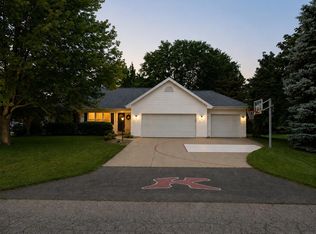 MLS ID #50330799, Mike S Olson. RANW as distributed by MLS GRID
 - $470,0004 bd4 ba2.7k sqftW2416 Snowberry Dr, Appleton, WI 54915For SaleMLS ID #50330982, Rich R Churchill. RANW as distributed by MLS GRID
- $519,0005 bd4 ba3.6k sqftW2342 Valleywood Ln, Appleton, WI 54915For SaleMLS ID #50328071, Wobin Zhang. RANW as distributed by MLS GRID
- $449,9004 bd4 ba2.4k sqftW2855 Schmalz Cir, Appleton, WI 54915For SaleMLS ID #50329638, Brittany Voigt. RANW as distributed by MLS GRID
- $624,9004 bd4 ba2.8k sqft1511 N Briarcliff Dr, Appleton, WI 54915For SaleMLS ID #50327372, Lisa Clark. RANW as distributed by MLS GRID
- $459,9003 bd3 ba1.9k sqftN254 Meadowbreeze Ct, Appleton, WI 54915For SaleMLS ID #50330202, Jenny M Landro. RANW as distributed by MLS GRID
- $635,0004 bd4 ba5k sqft59 Brentwood Ln, Appleton, WI 54915For SaleMLS ID #50328164, Tracy L Curtin. RANW as distributed by MLS GRID
- $465,0004 bd4 ba3k sqftN340 Tamarack Cir, Appleton, WI 54915For SaleBHHS broker feed
- $440,0003 bd3 ba1.8k sqftW2593 Oakmeadow Ct, Appleton, WI 54915For SaleMLS ID #50328577, Karen H Ziemke. RANW as distributed by MLS GRID
- $439,9003 bd3 ba2.5k sqftW2585 Oakbrook Ct, Appleton, WI 54915For SaleMLS ID #50327824, Debbie A Peters. RANW as distributed by MLS GRID
- $729,0005 bd3 ba2.6k sqftN9270 Laura St, Appleton, WI 54915For SaleMLS ID #50330429, Jessica L Engle. RANW as distributed by MLS GRID
- $529,9004 bd4 ba3.5k sqftN9197 Jonsch Dr, Appleton, WI 54915For SaleMLS ID #50328060, Travis J Fonder. RANW as distributed by MLS GRID
- $539,9003 bd3 ba2.5k sqftN8659 Firelane #10, Menasha, WI 54952For SaleMLS ID #50330512, Stacey L Hennessey. RANW as distributed by MLS GRID
- $395,0004 bd2 ba2.1k sqftN334 Marion Ave, Appleton, WI 54915For SaleMLS ID #50328363, Bryanna L Gullickson. RANW as distributed by MLS GRID
- $459,9004 bd3 ba2.1k sqft33 Pheasant Ct, Appleton, WI 54915For SaleMLS ID #50330909, Tiffany L Holtz. RANW as distributed by MLS GRID
- $550,0003 bd3 ba1.8k sqftW5638 Hoelzel Way, Appleton, WI 54915For SaleMLS ID #50329508, Todd J Wucherer. RANW as distributed by MLS GRID
- $345,9003 bd3 ba2.1k sqft1002 S Covenant Ln, Appleton, WI 54915For SaleMLS ID #50330527, Shane M Lathrop. RANW as distributed by MLS GRID
