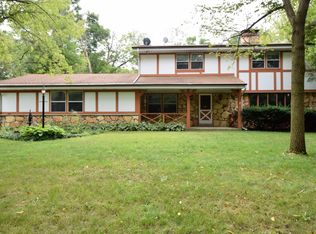
Situated on over 3 acres, prepare to be impressed as you make your way up the tree lined drive to your sprawling home with a hint of mid-century charm! Sunlight abounds with the vaulted ceilings & expansive windows throughout the main level, which boasts the LR, kitchen & generously sized DR! Upstairs, find the primary suite, 2 more bedrooms, sizable den, and main bath. The lower level offers a welcoming family room, fourth bedroom, laundry area, and easy access to the att 4-car garage. And if you still crave more space, venture down one more level to the rec room and workshop! All this AND a 63x42 outbuilding with car lift & loft, awaiting your toys or hobbies! This property offers an amazing blend of interior and exterior space, creating a truly remarkable living experience.
Closed
$620,000
W288S5150 Rockwood TRAIL, Waukesha, WI 53189
4beds
3,634sqft
Single Family Residence
Built in 1960
3.15 Acres Lot
$755,700 Zestimate®
$171/sqft
$4,304 Estimated rent
Home value
$755,700
$710,000 - $809,000
$4,304/mo
Zestimate® history
Owner options
List your home for rent
$4,304/mo
Rent Zestimate®
Find your next renter with Zillow Rental Manager. Plus, with online applications, you can quickly screen prospective tenants – for free.
$4,304/mo
Rent Zestimate®
Refinance and save
$3,887/mo
Est. payment
Refinancing to a lower rate could help reduce your monthly payments and save thousands over the life of the loan.
$3,887/mo
Est. payment
Explore your selling options
Work with a Zillow partner agent
Leverage their expertise and Zillow's premium Showcase listings to get your home seen by more buyers.
Get startedList with your own agent
Get your home in front of millions of buyers by listing it on Zillow.
Learn how to do itSell it yourself
Take full control of how buyers see your home on Zillow by listing For Sale by Owner (FSBO).
List your homeWhat's special
Car liftPrimary suiteLaundry areaSizable denRec roomVaulted ceilingsExpansive windows throughout
Zillow last checked:
Listing updated:
Listed by:
Heather Schwan PropertyInfo@shorewest.com,
Shorewest Realtors, Inc.
Bought with:
Real Estate Done Right Team*
Source: WIREX MLS,MLS#: 1849753 Originating MLS: Metro MLS
Originating MLS: Metro MLSFacts & features
Interior
Bedrooms & bathrooms
- Bedrooms: 4
- Bathrooms: 3
- Full bathrooms: 3
Primary bedroom
- Level: Upper
- Area: 225
- Dimensions: 15 x 15
Bedroom 2
- Level: Upper
- Area: 120
- Dimensions: 12 x 10
Bedroom 3
- Level: Upper
- Area: 120
- Dimensions: 12 x 10
Bedroom 4
- Level: Lower
- Area: 120
- Dimensions: 12 x 10
Bathroom
- Features: Tub Only, Master Bedroom Bath: Tub/Shower Combo, Master Bedroom Bath
Dining room
- Level: Main
- Area: 442
- Dimensions: 26 x 17
Family room
- Level: Lower
- Area: 448
- Dimensions: 32 x 14
Kitchen
- Level: Main
- Area: 132
- Dimensions: 12 x 11
Living room
- Level: Main
- Area: 266
- Dimensions: 19 x 14
Office
- Level: Upper
- Area: 168
- Dimensions: 14 x 12
Heating
- Natural Gas, Propane, In-floor, Radiant, Radiant/Hot Water
Cooling
- Wall/Sleeve Air
Appliances
- Included: Cooktop, Dishwasher, Dryer, Microwave, Oven, Refrigerator, Washer, Window A/C, Water Softener
Features
- Cathedral/vaulted ceiling, Wet Bar
- Basement: Block,Full,Partially Finished,Sump Pump
Interior area
- Total structure area: 3,634
- Total interior livable area: 3,634 sqft
Property
Parking
- Total spaces: 4
- Parking features: Garage Door Opener, Heated Garage, Attached, 4 Car
- Attached garage spaces: 4
Features
- Levels: Multi-Level,Tri-Level
- Patio & porch: Patio
Lot
- Size: 3.15 Acres
Details
- Parcel number: GNT 1538963001
- Zoning: RES
Construction
Type & style
- Home type: SingleFamily
- Architectural style: Contemporary,Other
- Property subtype: Single Family Residence
Materials
- Aluminum/Steel, Aluminum Siding, Stone, Brick/Stone
Condition
- 21+ Years
- New construction: No
- Year built: 1960
Utilities & green energy
- Sewer: Septic Tank, Mound Septic
- Water: Well
- Utilities for property: Cable Available
Community & HOA
Location
- Region: Waukesha
- Municipality: Genesee
Financial & listing details
- Price per square foot: $171/sqft
- Tax assessed value: $642,200
- Annual tax amount: $5,223
- Date on market: 9/16/2023
- Inclusions: Dr: Built-In Fridge, Dining Table & Chairs. Ll Fr: Mini Fridge, Microwave, Wall Shelving. Window Treatments, Wall Mount Ac Unit, 2 Portable Ac Units, Bar Height Chairs In Kit, Workbenches & Built-In Shelving In Basement Workshop. Heater & Ac Units In Garage. Car Lift & Compressor In Outbuilding.
- Exclusions: 120 Gallon Lp Tank Is Leased. Blink Security Cameras
Price history
| Date | Event | Price |
|---|---|---|
| 11/15/2023 | Sold | $620,000+3.4%$171/sqft |
Source:  WIREX MLS #1849753 Report a problem WIREX MLS #1849753 Report a problem | ||
| 10/10/2023 | Contingent | $599,900$165/sqft |
Source: WIREX MLS #1849753 Report a problem | ||
| 10/5/2023 | Listed for sale | $599,900$165/sqft |
Source: WIREX MLS #1849753 Report a problem | ||
Public tax history
| Year | Property taxes | Tax assessment |
|---|---|---|
| 2024 | $5,022 +2.1% | $615,500 -2.5% |
| 2023 | $4,917 -1.3% | $631,000 +9.9% |
| 2022 | $4,982 -7.9% | $574,000 +26.2% |
| 2021 | $5,410 -2.8% | $455,000 |
| 2020 | $5,568 +6.3% | $455,000 |
| 2019 | $5,239 -12.9% | $455,000 |
| 2018 | $6,015 +0.5% | $455,000 |
| 2017 | $5,984 +7.2% | $455,000 |
| 2015 | $5,581 +0.2% | $455,000 |
| 2014 | $5,569 | $455,000 |
| 2013 | $5,569 | $455,000 |
| 2012 | -- | $455,000 |
| 2010 | $5,806 | $455,000 |
| 2009 | -- | $455,000 |
| 2008 | -- | $455,000 |
| 2006 | -- | $455,000 |
| 2005 | -- | $455,000 +47.8% |
| 2004 | -- | $307,900 |
| 2003 | -- | $307,900 |
| 2002 | -- | $307,900 |
| 2001 | -- | $307,900 |
| 2000 | -- | $307,900 |
Find assessor info on the county website
Neighborhood: 53189
Nearby homes
- $693,400-- bd-- ba-- sqftW288S5120 Rockwood Trl, Waukesha, WI 53189Off Market
- $626,100-- bd-- ba-- sqftS49W28825 Parke Ln E, Waukesha, WI 53189Off Market
- $849,100-- bd-- ba-- sqftW288S5088 Rockwood Trl, Waukesha, WI 53189Off Market
- $676,5004 bd3 ba3k sqftW286S5041 Woods Rd, Waukesha, WI 53189Off Market
- $886,6004 bd4 ba3.1k sqftW288S5161 Rockwood Trl, Waukesha, WI 53189Off Market
- $858,0003 bd3 ba2.4k sqftW287S5170 Rockwood Trl, Waukesha, WI 53189Off Market
- $696,5003 bd2 ba2.4k sqftS49W28806 Parke Ln E, Waukesha, WI 53189Off Market
- $504,600-- bd-- ba-- sqftS51W28680 Saylesville Rd, Waukesha, WI 53189Off Market
Nearby schools
GreatSchools rating
- 9/10Rose Glen Elementary SchoolGrades: PK-5Distance: 2.1 mi
- 5/10Central Middle SchoolGrades: 6-8Distance: 5.9 mi
- 9/10West High SchoolGrades: 9-12Distance: 2.4 mi
Schools provided by the listing agent
- Elementary: Rose Glen
- Middle: Les Paul
- High: Waukesha West
- District: Waukesha
Source: WIREX MLS. This data may not be complete. We recommend contacting the local school district to confirm school assignments for this home.
Get a cash offer in 3 minutes
Find out how much your home could sell for in as little as 3 minutes with a no-obligation cash offer.
Estimated market value
$755,700
Get a cash offer in 3 minutes
Find out how much your home could sell for in as little as 3 minutes with a no-obligation cash offer.
Estimated market value
$755,700
- Wisconsin
- Waukesha County
- Genesee
- 53189
- W288S5150 Rockwood TRAIL
