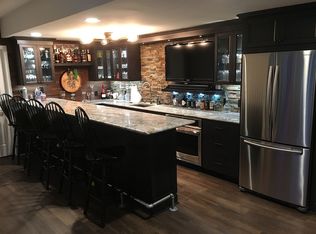
PRICE REDUCEDSpectacular Cape Cod boasts open floor plan and updates including 4 new Baths & LL. Sought after first floor owners suite. Main level with separate den/office, dining room, open concept kitchen with dinette & breakfast bar, deck overlooking pool. 1st floor laundry, & great rm. with floor to ceiling windows, GFP. The upper level offers a second owners suite, & two additional Bdms. w full bath. The lower level provides a fully equipped kitchen, family rm, rec/game rm with GFP, 5th Bdm. & 4th full bath all remodeled. The Southern exposure inground pool is sunny all day and is perfectly designed for entertaining. SELLER JUST REPLACED ORIGINAL WOOD SHAKE ROOF WITH DIMENSIONAL SHINGLES COMPLETED NOVEMBER 2023NEW PRICE - READY FOR NEW OWNER
Closed
$918,000
W289N3239 Lost Creek COURT, Pewaukee, WI 53072
5beds
4,483sqft
Single Family Residence
Built in 1997
0.7 Acres Lot
$1,172,700 Zestimate®
$205/sqft
$6,494 Estimated rent
Home value
$1,172,700
$1.10M - $1.25M
$6,494/mo
Zestimate® history
Owner options
List your home for rent
$6,494/mo
Rent Zestimate®
Find your next renter with Zillow Rental Manager. Plus, with online applications, you can quickly screen prospective tenants – for free.
$6,494/mo
Rent Zestimate®
Refinance and save
$7,835/mo
Est. payment
Refinancing to a lower rate could help reduce your monthly payments and save thousands over the life of the loan.
$7,835/mo
Est. payment
Explore your selling options
Work with a Zillow partner agent
Leverage their expertise and Zillow's premium Showcase listings to get your home seen by more buyers.
Get startedList with your own agent
Get your home in front of millions of buyers by listing it on Zillow.
Learn how to do itSell it yourself
Take full control of how buyers see your home on Zillow by listing For Sale by Owner (FSBO).
List your homeWhat's special
Fully equipped kitchenOpen concept kitchenDining roomNew bathsDimensional shinglesSouthern exposure inground poolFloor to ceiling windows
Zillow last checked:
Listing updated:
Listed by:
Cathy Liebert hartlandfrontdesk@realtyexecutives.com,
Realty Executives - Integrity
Bought with:
Jeanne D Jaskolski
Source: WIREX MLS,MLS#: 1846099 Originating MLS: Metro MLS
Originating MLS: Metro MLSFacts & features
Interior
Bedrooms & bathrooms
- Bedrooms: 5
- Bathrooms: 5
- Full bathrooms: 4
- 1/2 bathrooms: 1
- Main level bedrooms: 1
Primary bedroom
- Level: Main
- Area: 273
- Dimensions: 21 x 13
Bedroom 2
- Level: Upper
- Area: 221
- Dimensions: 17 x 13
Bedroom 3
- Level: Upper
- Area: 210
- Dimensions: 15 x 14
Bedroom 4
- Level: Upper
- Area: 169
- Dimensions: 13 x 13
Bedroom 5
- Level: Lower
- Area: 195
- Dimensions: 15 x 13
Bathroom
- Features: Shower on Lower, Tub Only, Ceramic Tile, Whirlpool, Master Bedroom Bath, Shower Stall
Dining room
- Level: Main
- Area: 143
- Dimensions: 13 x 11
Family room
- Level: Main
- Area: 320
- Dimensions: 20 x 16
Kitchen
- Level: Main
- Area: 325
- Dimensions: 25 x 13
Living room
- Level: Main
- Area: 324
- Dimensions: 18 x 18
Office
- Level: Main
- Area: 156
- Dimensions: 13 x 12
Heating
- Natural Gas, Forced Air, Multiple Units, Zoned
Cooling
- Central Air, Multi Units
Appliances
- Included: Dishwasher, Disposal, Microwave, Oven, Range, Refrigerator, Washer, Water Softener
Features
- Separate Quarters, High Speed Internet, Walk-In Closet(s), Wet Bar, Kitchen Island
- Basement: Finished,Full,Full Size Windows,Concrete,Radon Mitigation System,Sump Pump,Walk-Out Access,Exposed
Interior area
- Total structure area: 4,483
- Total interior livable area: 4,483 sqft
- Finished area above ground: 3,423
- Finished area below ground: 1,060
Property
Parking
- Total spaces: 2.7
- Parking features: Basement Access, Garage Door Opener, Heated Garage, Attached, 2 Car
- Attached garage spaces: 2.7
Features
- Levels: Two
- Stories: 2
- Patio & porch: Deck, Patio
- Pool features: In Ground
- Has spa: Yes
- Spa features: Bath
- Fencing: Fenced Yard
Lot
- Size: 0.7 Acres
- Dimensions: .704
- Features: Wooded
Details
- Parcel number: DELT0767074
- Zoning: Residential
Construction
Type & style
- Home type: SingleFamily
- Architectural style: Cape Cod
- Property subtype: Single Family Residence
Materials
- Brick, Brick/Stone, Wood Siding
Condition
- 21+ Years
- New construction: No
- Year built: 1997
Utilities & green energy
- Sewer: Public Sewer
- Water: Well
- Utilities for property: Cable Available
Community & HOA
Community
- Subdivision: Lost Creek
HOA
- Has HOA: Yes
- HOA fee: $2,100 annually
Location
- Region: Pewaukee
- Municipality: Delafield
Financial & listing details
- Price per square foot: $205/sqft
- Tax assessed value: $1,062,500
- Annual tax amount: $7,337
- Date on market: 8/18/2023
- Inclusions: Oven Range, Refrigerator, Dishwasher, Pool And Related Equipment, Water Softener, Blinds, Ceiling Fans, Washer & Dryer, Lower Level Kitchen Appliances (Oven, Range, Refrigerator, Disposal) Radon Syst. New Dimensional Shingle Roof
- Exclusions: Seller's Personal Property, Iron Curtain System (Rental)
Price history
| Date | Event | Price |
|---|---|---|
| 12/13/2023 | Sold | $918,000-3.4%$205/sqft |
Source:  WIREX MLS #1846099 Report a problem WIREX MLS #1846099 Report a problem | ||
| 12/9/2023 | Pending sale | $950,000$212/sqft |
Source: WIREX MLS #1846099 Report a problem | ||
| 10/30/2023 | Price change | $950,000-13.6%$212/sqft |
Source: WIREX MLS #1846099 Report a problem | ||
| 8/18/2023 | Listed for sale | $1,100,000+109.5%$245/sqft |
Source: WIREX MLS #1846099 Report a problem | ||
| 7/5/2012 | Sold | $525,000-11%$117/sqft |
Source: Public Record Report a problem | ||
| 3/29/2012 | Listing removed | $590,000$132/sqft |
Source: First Weber Group - Delafield #1234166 Report a problem | ||
| 12/29/2011 | Listed for sale | $590,000$132/sqft |
Source: First Weber Group - Delafield #1234166 Report a problem | ||
| 11/24/2011 | Listing removed | $590,000$132/sqft |
Source: Realty Executives - Integrity #1182965 Report a problem | ||
| 9/23/2011 | Price change | $590,000-4.1%$132/sqft |
Source: Realty Executives - Integrity #1182965 Report a problem | ||
| 8/20/2011 | Price change | $615,000-2.2%$137/sqft |
Source: Realty Executives - Integrity #1182965 Report a problem | ||
| 5/14/2011 | Price change | $629,000-2.9%$140/sqft |
Source: Realty Executives - Integrity #1182965 Report a problem | ||
| 1/31/2011 | Price change | $648,000-0.3%$145/sqft |
Source: Superlative, Inc. #1182965 Report a problem | ||
| 9/22/2010 | Listed for sale | $650,000-16.1%$145/sqft |
Source: Superlative, Inc. #1119340 Report a problem | ||
| 8/13/2007 | Sold | $775,000+7.6%$173/sqft |
Source: Public Record Report a problem | ||
| 4/26/2002 | Sold | $720,000+15.2%$161/sqft |
Source: Public Record Report a problem | ||
| 3/15/2001 | Sold | $625,000$139/sqft |
Source: Public Record Report a problem | ||
Public tax history
| Year | Property taxes | Tax assessment |
|---|---|---|
| 2024 | $7,670 +2.9% | $713,000 |
| 2023 | $7,457 +6% | $713,000 |
| 2022 | $7,033 +0% | $713,000 |
| 2021 | $7,029 -2.6% | $713,000 |
| 2020 | $7,220 +1.5% | $713,000 |
| 2019 | $7,113 -23.7% | $713,000 |
| 2018 | $9,322 -3.9% | $713,000 |
| 2017 | $9,705 -2.5% | $713,000 |
| 2015 | $9,952 +1.3% | $713,000 |
| 2014 | $9,829 | $713,000 |
| 2013 | $9,829 | $713,000 |
| 2012 | -- | $713,000 |
| 2011 | -- | $713,000 |
| 2010 | $10,308 | $713,000 -7.8% |
| 2009 | -- | $773,000 |
| 2008 | -- | $773,000 +38.6% |
| 2006 | -- | $557,600 |
| 2005 | -- | $557,600 |
| 2004 | -- | $557,600 |
| 2003 | -- | $557,600 |
| 2002 | -- | $557,600 |
| 2001 | -- | $557,600 |
| 2000 | -- | $557,600 |
Find assessor info on the county website
Neighborhood: 53072
Nearby homes
- $1,137,0005 bd5 ba5k sqftW289N3221 Lost Creek Ct, Pewaukee, WI 53072Off Market
- $1,050,2004 bd4 ba4k sqftW289N3251 Lost Creek Ct, Pewaukee, WI 53072Off Market
- $1,262,4004 bd4 ba6.2k sqftW289N3206 Lost Creek Ct, Pewaukee, WI 53072Off Market

- $1,588,4005 bd7 ba6.9k sqftW289N3280 Lost Creek Ct, Pewaukee, WI 53072Off Market

- $1,030,100-- bd-- ba-- sqftW289N3226 Lost Creek Ct, Pewaukee, WI 53072Off Market
- $1,205,500-- bd-- ba-- sqftW290N3204 Hillcrest Dr, Pewaukee, WI 53072Off Market
- $---- bd-- ba-- sqftW289N3212 Lost Creek Ct, Pewaukee, WI 53072Off Market
- $1,069,000-- bd-- ba-- sqftW289N3218 Lost Creek Ct, Pewaukee, WI 53072Off Market
Nearby schools
GreatSchools rating
- 10/10Hartland South Elementary SchoolGrades: 3-5Distance: 0.9 mi
- 10/10North Shore Middle SchoolGrades: 6-8Distance: 0.7 mi
- 8/10Arrowhead High SchoolGrades: 9-12Distance: 2.9 mi
Schools provided by the listing agent
- Elementary: Hartland North
- Middle: North Shore
- High: Arrowhead
- District: Arrowhead Uhs
Source: WIREX MLS. This data may not be complete. We recommend contacting the local school district to confirm school assignments for this home.
Get a cash offer in 3 minutes
Find out how much your home could sell for in as little as 3 minutes with a no-obligation cash offer.
Estimated market value
$1,172,700
Get a cash offer in 3 minutes
Find out how much your home could sell for in as little as 3 minutes with a no-obligation cash offer.
Estimated market value
$1,172,700
- Wisconsin
- Waukesha County
- Delafield
- 53072
- W289N3239 Lost Creek COURT
Nearby cities
Nearby zip codes
Other Delafield Topics
