This Stunning lakefront retreat offers 160 feet of frontage and 9.16 acres, 5 separate parcels. This beautiful home consists of 5 bedrooms(3 include lofts for extra sleeping)4.5 baths, open great room, floor to ceiling windows, wet bar, screened porch, walkout lower level & an expansive deck that seamlessly connects indoor living with the outdoors, perfect for entertaining or relaxing by the water. The exterior is complemented by a meticulously manicured yard, showcased by an abundance of colorful perennials & seasonal annuals that create a park-like setting. Gentle pathways lead to the lake, pond & gazebo while mature trees provide shade and privacy. Enjoy breathtaking views, exceptional outdoor spaces & the rare combination of generous frontage and lush grounds, an ideal Sanctuary.
Active
$10,995,000
W2908 Walcowis DRIVE, Lake Geneva, WI 53147
5beds
5,180sqft
:
Get pre-qualified$70,599/mo
Single Family Residence
Built in 1989
9.16 Acres Lot
$9,890,500 Zestimate®
$2,123/sqft
$-- HOA
What's special
Breathtaking viewsWet barOpen great roomFloor to ceiling windowsScreened porchExceptional outdoor spacesMeticulously manicured yard
- 49 days |
- 7,175 |
- 178 |
Zillow last checked:
Listing updated:
Listed by:
Patricia Forbeck 262-745-1145,
Compass Wisconsin-Lake Geneva
Source: WIREX MLS,MLS#: 1966302 Originating MLS: Metro MLS
Originating MLS: Metro MLSFacts & features
Interior
Bedrooms & bathrooms
- Bedrooms: 5
- Bathrooms: 5
- Full bathrooms: 4
- 1/2 bathrooms: 1
- Main level bedrooms: 1
Primary bedroom
- Level: Upper
- Area: 289
- Dimensions: 17 x 17
Bedroom 2
- Level: Main
- Area: 169
- Dimensions: 13 x 13
Bedroom 3
- Level: Upper
- Area: 255
- Dimensions: 17 x 15
Bedroom 4
- Level: Upper
- Area: 132
- Dimensions: 12 x 11
Bedroom 5
- Level: Upper
- Area: 121
- Dimensions: 11 x 11
Bathroom
- Features: Shower on Lower, Tub Only, Ceramic Tile, Dual Entry Off Master Bedroom, Whirlpool, Master Bedroom Bath: Tub/No Shower, Master Bedroom Bath: Walk-In Shower, Master Bedroom Bath, Shower Over Tub, Shower Stall
Dining room
- Level: Main
- Area: 425
- Dimensions: 17 x 25
Family room
- Level: Lower
- Area: 576
- Dimensions: 32 x 18
Kitchen
- Level: Main
- Area: 180
- Dimensions: 20 x 9
Living room
- Level: Main
- Area: 630
- Dimensions: 30 x 21
Heating
- Natural Gas, Forced Air, Multiple Units, Zoned
Cooling
- Central Air, Multi Units
Appliances
- Included: Cooktop, Dishwasher, Disposal, Dryer, Freezer, Microwave, Other, Oven, Refrigerator, Washer, Water Softener
Features
- High Speed Internet, Pantry, Sauna, Cathedral/vaulted ceiling, Walk-In Closet(s), Wet Bar, Kitchen Island
- Flooring: Wood
- Basement: Full,Full Size Windows,Other,Partially Finished,Concrete,Sump Pump,Walk-Out Access,Exposed
Interior area
- Total structure area: 5,549
- Total interior livable area: 5,180 sqft
- Finished area above ground: 4,033
- Finished area below ground: 1,147
Property
Parking
- Total spaces: 2
- Parking features: Basement Access, Built-in under Home, Garage Door Opener, Attached, 2 Car, 1 Space
- Attached garage spaces: 2
Features
- Levels: Multi-Level
- Patio & porch: Deck, Patio
- Exterior features: Sprinkler System, Boat Slip
- Has spa: Yes
- Spa features: Private, Bath
- Has view: Yes
- View description: Water
- Has water view: Yes
- Water view: Water
- Waterfront features: Deeded Water Access, Water Access/Rights, Waterfront, Boat Ramp/Lift, Lake, Pier, Pond, 101-199 feet
- Body of water: Geneva
Lot
- Size: 9.16 Acres
- Features: Sidewalks, Wooded
Details
- Additional structures: Cabana/Gazebo, Garden Shed
- Parcel number: IA119400003 IA 12000002,3,4, I L1200010A1
- Zoning: R-1
- Other equipment: Intercom
Construction
Type & style
- Home type: SingleFamily
- Architectural style: Other
- Property subtype: Single Family Residence
Materials
- Stone, Brick/Stone, Wood Siding
Condition
- 21+ Years
- New construction: No
- Year built: 1989
Utilities & green energy
- Sewer: Septic Tank
- Water: Well
- Utilities for property: Cable Available
Community & HOA
Community
- Security: Security System
Location
- Region: Lake Geneva
- Municipality: Linn
Financial & listing details
- Price per square foot: $2,123/sqft
- Tax assessed value: $5,684,500
- Annual tax amount: $57,559
- Date on market: 6/9/2026
- Inclusions: All Appliances, Pier, Boat Lifts.
Estimated market value
$9,890,500
$9.40M - $10.48M
$7,273/mo
Price history
| Date | Event | Price |
|---|---|---|
| 6/9/2026 | Listed for sale | $10,995,000$2,123/sqft |
Source:  WIREX MLS #1966302 Report a problem WIREX MLS #1966302 Report a problem | ||
Public tax history
| Year | Property taxes | Tax assessment |
|---|---|---|
| 2024 | $54,426 +20.8% | $5,684,500 +74.1% |
| 2023 | $45,037 +4.5% | $3,265,000 |
| 2022 | $43,085 +0.3% | $3,265,000 |
| 2021 | $42,943 +3.9% | $3,265,000 |
| 2020 | $41,333 +0.2% | $3,265,000 |
| 2019 | $41,249 +14.4% | $3,265,000 +33.6% |
| 2018 | $36,049 -0.3% | $2,444,000 |
| 2017 | $36,159 -3.2% | $2,444,000 |
| 2016 | $37,364 -1.5% | $2,444,000 |
| 2015 | $37,942 -26.1% | $2,444,000 -7.6% |
| 2014 | $51,326 | $2,645,000 |
| 2013 | $51,326 | $2,645,000 |
| 2012 | -- | -- |
| 2011 | -- | -- |
| 2010 | -- | -- |
| 2009 | -- | -- |
| 2008 | -- | -- |
| 2007 | -- | -- |
| 2005 | -- | -- |
| 2004 | -- | -- |
| 2003 | -- | -- |
| 2002 | -- | -- |
| 2001 | -- | -- |
| 2000 | -- | -- |
Find assessor info on the county website
Monthly payment
Est. payment
Payment breakdown
Explore the cost of this home by adjusting the details. Changes won't be saved.Climate risks
Neighborhood: 53147
Nearby schools
GreatSchools rating
- 5/10Traver Elementary SchoolGrades: PK-8Distance: 2 mi
- 7/10Badger High SchoolGrades: 9-12Distance: 1.4 mi
Schools provided by the listing agent
- Elementary: Traver
- High: Badger
- District: Linn J4
Source: WIREX MLS. This data may not be complete. We recommend contacting the local school district to confirm school assignments for this home.
- $7,353,6003 bd6 ba3.8k sqftW2912 Walcowis Dr, Lake Geneva, WI 53147Off Market
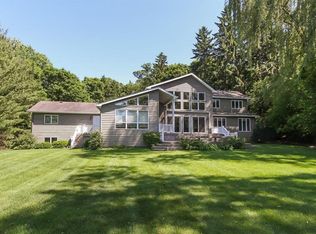
- $2,156,5004 bd3 ba3.6k sqftW2899 Hollybush Dr, Lake Geneva, WI 53147Off Market

- $1,750,0003 bd3 ba3.9k sqftW2891 Hollybush Dr, Lake Geneva, WI 53147Sold

- $3,969,300-- bd-- ba-- sqftW2903 Hollybush Dr, Lake Geneva, WI 53147Off Market
- $6,175,900-- bd-- ba-- sqftW2916 Walcowis Dr, Lake Geneva, WI 53147Off Market
- $4,485,600-- bd-- ba-- sqftW2904 Hollybush Dr, Lake Geneva, WI 53147Off Market
- $1,700,000-- bd-- ba-- sqftW2885 Hollybush Dr, Lake Geneva, WI 53147Sold
- $1,200,0003 bd3 ba2.4k sqftW2890 Hollybush Dr, Lake Geneva, WI 53147Sold
A local agent can set up tours, give advice and negotiate with sellers.

