Skip main navigation
Closed
  • $815,000

    W290N3820 Fox Field COURT, Pewaukee, WI 53072

    4beds
    4,039sqft
    Single Family Residence
    Built in 1999
    0.81 Acres Lot
    $860,700 Zestimate®
    $202/sqft
    $6,671 Estimated rent

    Home value

    $860,700

    $792,000 - $930,000

    $6,671/mo

    Zestimate® history
    Loading
    Loading...

    Owner options

    List your home for rent

    $6,671/mo

    Rent Zestimate®

    Find your next renter with Zillow Rental Manager. Plus, with online applications, you can quickly screen prospective tenants – for free.

    Learn more

    $6,671/mo

    Rent Zestimate®

    Refinance and save

    $5,522/mo

    Est. payment

    Refinancing to a lower rate could help reduce your monthly payments and save thousands over the life of the loan.

    See today's rates

    $5,522/mo

    Est. payment

    Explore your selling options

    Work with a Zillow partner agent

    Leverage their expertise and Zillow's premium Showcase listings to get your home seen by more buyers.

    Get started

    List with your own agent

    Get your home in front of millions of buyers by listing it on Zillow.

    Learn how to do it

    Sell it yourself

    Take full control of how buyers see your home on Zillow by listing For Sale by Owner (FSBO).

    List your home

    What's special

    Finished lower levelRec roomSpacious interiorWalk-in closetGourmet kitchenFrench doorsIn-ground pool
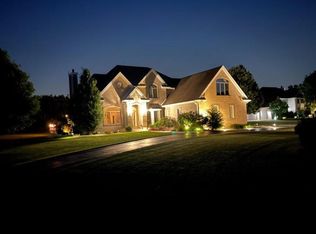
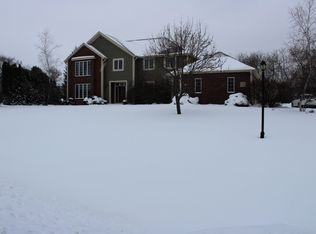
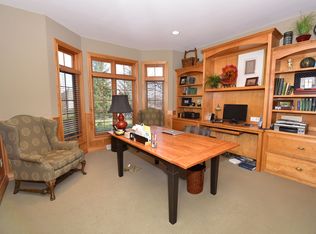
    Amazing home and setting with relaxing in-ground pool in the Town of Delafield, Arrowhead School District! Enjoy this gorgeous end of cul-de-sac lot with beautiful wooded backdrop. Spacious interior offers 4BR/3.5BA and over 4000 sq ft of living space with the finished lower level. Large foyer with open staircase. Family room includes fireplace and French doors to living room. Butler's pantry off dining room. Gourmet kitchen features breakfast bar island, granite countertops, adjoining dining area, and high-end appliances included. Huge mud-laundry room, den-office, and full bath on main level. Nice size upper level bedrooms. Master suite has walk-in closet, private bath. Lower has rec room, exercise area, and staircase to 3.5 car garage. New roof 2023. Remarkable patio and pool setting!

    Zillow last checked:

    Listing updated:

    Listed by:

    Paul Liebe info@lakecountryflatfee.com,

    Lake Country Flat Fee

    Bought with:

    Jacob Schneider Group*

    Source: WIREX MLS,MLS#: 1905627MLS LogoOriginating MLS: Metro MLS

    Facts & features

    Interior

    Bedrooms & bathrooms
    • Bedrooms: 4
    • Bathrooms: 4
    • Full bathrooms: 3
    • 1/2 bathrooms: 1
    Primary bedroom
    • Level: Upper
    • Area: 255
    • Dimensions: 17 x 15
    Bedroom 2
    • Level: Upper
    • Area: 143
    • Dimensions: 13 x 11
    Bedroom 3
    • Level: Upper
    • Area: 132
    • Dimensions: 12 x 11
    Bedroom 4
    • Level: Upper
    • Area: 132
    • Dimensions: 12 x 11
    Bathroom
    • Features: Tub Only, Ceramic Tile, Whirlpool, Master Bedroom Bath: Tub/No Shower, Master Bedroom Bath: Walk-In Shower, Master Bedroom Bath, Shower Over Tub, Shower Stall
    Dining room
    • Level: Main
    • Area: 225
    • Dimensions: 15 x 15
    Family room
    • Level: Main
    • Area: 340
    • Dimensions: 20 x 17
    Kitchen
    • Level: Main
    • Area: 225
    • Dimensions: 15 x 15
    Living room
    • Level: Main
    • Area: 210
    • Dimensions: 15 x 14
    Office
    • Level: Main
    • Area: 56
    • Dimensions: 8 x 7
    Heating
    • Natural Gas, Forced Air, Zoned
    Cooling
    • Central Air
    Appliances
    • Included: Dishwasher, Microwave, Oven, Range, Refrigerator, Water Softener
    Features
    • Pantry, Walk-In Closet(s), Kitchen Island
    • Flooring: Wood or Sim.Wood Floors
    • Basement: Finished,Full
    Interior area
    • Total structure area: 4,039
    • Total interior livable area: 4,039 sqft
    • Finished area above ground: 3,379
    • Finished area below ground: 660

    Property

    Parking
    • Total spaces: 3.5
    • Parking features: Garage Door Opener, Attached, 3 Car, 1 Space
    • Attached garage spaces: 3.5
    Features
    • Levels: Two
    • Stories: 2
    • Patio & porch: Patio
    • Pool features: In Ground
    • Has spa: Yes
    • Spa features: Bath
    Lot
    • Size: 0.81 Acres
    Details
    • Parcel number: DELT0761028
    • Zoning: Residential
    • Special conditions: Arms Length

    Construction

    Type & style
    • Home type: SingleFamily
    • Architectural style: Colonial
    • Property subtype: Single Family Residence
    Materials
    • Brick, Brick/Stone, Fiber Cement, Other
    Condition
    • 21+ Years
    • New construction: No
    • Year built: 1999

    Utilities & green energy

    • Sewer: Public Sewer
    • Water: Well
    • Utilities for property: Cable Available

    Community & neighborhood

    Location
    • Region: Pewaukee
    • Subdivision: Stillmeadow
    • Municipality: Delafield

    HOA & financial

    HOA
    • Has HOA: Yes
    • HOA fee: $500 annually

    Price history

    DateEventPrice
    4/4/2025Sold$815,000-4%$202/sqft
    Source: WIREX MLS #1905627 Report a problem
    2/11/2025Contingent$849,000$210/sqft
    Source: WIREX MLS #1905627 Report a problem
    2/1/2025Listed for sale$849,000$210/sqft
    Source: WIREX MLS #1905627 Report a problem
    12/19/2024Listing removed$849,000$210/sqft
    Source: WIREX MLS #1894435 Report a problem
    10/21/2024Price change$849,000-2.2%$210/sqft
    Source: WIREX MLS #1894435 Report a problem
    10/4/2024Listed for sale$868,000+57.8%$215/sqft
    Source: WIREX MLS #1894435 Report a problem
    5/24/2017Sold$549,900$136/sqft
    Source: Public Record Report a problem
    4/15/2017Listed for sale$549,900$136/sqft
    Source: Realty Solutions Group #1523914 Report a problem
    5/24/2016Listing removed$549,900$136/sqft
    Source: Lake Country Flat Fee #1475832 Report a problem
    5/13/2016Listed for sale$549,900+7.6%$136/sqft
    Source: Lake Country Flat Fee #1475832 Report a problem
    2/28/2014Sold$511,000-8.6%$127/sqft
    Source: Public Record Report a problem
    6/15/2013Price change$559,000-2.8%$138/sqft
    Source: Realty Executives - Integrity #1315990 Report a problem
    5/4/2013Price change$574,900-2.5%$142/sqft
    Source: Coldwell Banker Residential Brokerage - Metro West #1301706 Report a problem
    4/4/2013Listed for sale$589,900+821.7%$146/sqft
    Source: Coldwell Banker Residential Brokerage - Metro West #1301706 Report a problem
    2/27/1996Sold$64,000$16/sqft
    Source: Public Record Report a problem

    Public tax history

    YearProperty taxesTax assessment
    2024$5,682 +2.9%$525,000
    2023$5,520 +7.7%$525,000
    2022$5,125 +0.2%$525,000
    2021$5,116 -2.9%$525,000
    2020$5,271 +1.7%$525,000
    2019$5,184 -20.2%$525,000 +5.6%
    2018$6,498 -3%$497,000 +1%
    2017$6,697 -1.4%$492,000
    2015$6,790 +2.3%$492,000
    2014$6,638 $492,000
    2013$6,638 $492,000
    2012-- $492,000
    2011-- $492,000
    2010$7,119 $492,000 -7.5%
    2009-- $532,000
    2008-- $532,000 +55.6%
    2006-- $342,000
    2005-- $342,000
    2004-- $342,000
    2003-- $342,000
    2002-- $342,000
    2001-- $342,000
    2000-- $342,000

    Find assessor info on the county website

    Neighborhood: 53072

    Nearby schools

    GreatSchools rating
    Schools provided by the listing agent
    • High: Arrowhead
    • District: Arrowhead Uhs

    Source: WIREX MLS. This data may not be complete. We recommend contacting the local school district to confirm school assignments for this home.

    Get a cash offer in 3 minutes
    Find out how much your home could sell for in as little as 3 minutes with a no-obligation cash offer.
    Estimated market value
    $860,700
    Get a cash offer in 3 minutes
    Find out how much your home could sell for in as little as 3 minutes with a no-obligation cash offer.
    Estimated market value
    $860,700