Contingent
$900,000
3beds
3,718sqft
W291S5279 Ridgefield ROAD, Waukesha, WI 53189
3beds
3,718sqft
Single family residence
Built in 1996
3 Acres
3 Attached garage spaces
$242 price/sqft
$13/mo HOA
What's special
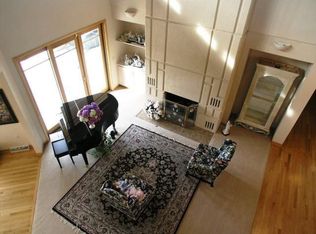
Finished walkout lower levelNew roofExpansive windowsSoaring vaulted ceilingsComposite deckStunning sunroomNatural light
Nestled on a beautifully landscaped 3-acre wooded lot in the desirable Ridgefield Bay subdivision, this exceptional executive ranch offers the perfect blend of privacy, comfort, and natural beauty. Thoughtfully designed with soaring vaulted ceilings and expansive windows, the home is filled with natural light while showcasing picturesque views of the surrounding ...
- 37 days |
- 860 |
- 28 |
Source: WIREX MLS,MLS#: 1967859
Originating MLS: Metro MLS
Travel times
Living Room
Kitchen
Primary Bedroom
Zillow last checked:
Listing updated:
Listed by:
Jennifer Landro Real Estate Team* 262-297-6838,
LPT Realty
Source: WIREX MLS,MLS#: 1967859
Originating MLS: Metro MLS
Facts & features
Interior
Bedrooms & bathrooms
- Bedrooms: 3
- Bathrooms: 3
- Full bathrooms: 3
- Main level bedrooms: 2
Primary bedroom
- Level: Main
- Area: 238
- Dimensions: 14 x 17
Bedroom 2
- Level: Main
- Area: 168
- Dimensions: 12 x 14
Bedroom 3
- Level: Lower
- Area: 225
- Dimensions: 15 x 15
Bathroom
- Features: Shower on Lower, Tub Only, Ceramic Tile, Whirlpool, Master Bedroom Bath: Tub/No Shower, Master Bedroom Bath: Walk-In Shower, Master Bedroom Bath, Shower Over Tub, Shower Stall
Dining room
- Level: Main
- Area: 210
- Dimensions: 14 x 15
Family room
- Level: Lower
- Area: 420
- Dimensions: 14 x 30
Kitchen
- Level: Main
- Area: 240
- Dimensions: 15 x 16
Living room
- Level: Main
- Area: 408
- Dimensions: 17 x 24
Office
- Level: Main
- Area: 130
- Dimensions: 10 x 13
Heating
- Natural Gas, Forced Air
Cooling
- Central Air
Appliances
- Included: Cooktop, Dishwasher, Disposal, Microwave, Oven, Refrigerator, Water Softener
Features
- High Speed Internet, Pantry, Cathedral/vaulted ceiling, Walk-In Closet(s), Wet Bar, Kitchen Island
- Flooring: Wood
- Windows: Skylight(s)
- Basement: Block,Finished,Full,Full Size Windows,Radon Mitigation System,Sump Pump,Walk-Out Access
Interior area
- Total structure area: 3,718
- Total interior livable area: 3,718 sqft
Property
Parking
- Total spaces: 3
- Parking features: Garage Door Opener, Attached, 3 Car, 1 Space
- Attached garage spaces: 3
Features
- Levels: One
- Stories: 1
- Patio & porch: Deck, Patio
- Has spa: Yes
- Spa features: Bath
Lot
- Size: 3 Acres
- Features: Wooded
Details
- Parcel number: GNT 1544004
- Zoning: RES
- Other equipment: Intercom
Construction
Type & style
- Home type: SingleFamily
- Architectural style: Ranch
- Property subtype: Single Family Residence
Materials
- Brick, Brick/Stone
Condition
- 21+ Years
- New construction: No
- Year built: 1996
Utilities & green energy
- Sewer: Septic Tank
- Water: Well
- Utilities for property: Cable Available
Community & HOA
Community
- Subdivision: Ridgefield Bay
HOA
- Has HOA: Yes
- HOA fee: $150 annually
Location
- Region: Waukesha
- Municipality: Genesee
Financial & listing details
- Price per square foot: $242/sqft
- Tax assessed value: $837,800
- Annual tax amount: $6,227
- Date on market: 6/25/2026
- Inclusions: Refrigerator, Stove, Oven, Microwave, Warming Drawer, Disposal, Dishwasher, Basement Refrigerator, Water Softener (Owned), Work Benches In Basement
- Exclusions: Seller's Personal Property, Washer, Dryer
Price history
| Date | Event | Price |
|---|---|---|
| 7/20/2026 | Contingent | $900,000$242/sqft |
Source: | ||
| 6/25/2026 | Listed for sale | $900,000+80%$242/sqft |
Source: | ||
| 11/1/2013 | Sold | $500,100-13.8%$135/sqft |
Source: Agent Provided Report a problem | ||
| 1/16/2012 | Listing removed | $579,900$156/sqft |
Source: Realty Executives - Integrity #1197135 Report a problem | ||
| 4/22/2011 | Listed for sale | $579,900$156/sqft |
Source: Realty Executives - Integrity #1197135 Report a problem | ||
Public tax history
| Year | Property taxes | Tax assessment |
|---|---|---|
| 2024 | $6,536 +5.1% | $803,000 +0.6% |
| 2023 | $6,216 -3% | $798,000 +9.1% |
| 2022 | $6,409 -6.3% | $731,500 +28.3% |
| 2021 | $6,841 -2.6% | $570,000 |
| 2020 | $7,025 +6.1% | $570,000 |
| 2019 | $6,619 -12.2% | $570,000 |
| 2018 | $7,536 +0.5% | $570,000 |
| 2017 | $7,497 +7.3% | $570,000 |
| 2015 | $6,984 -0.5% | $570,000 |
| 2014 | $7,016 | $570,000 |
| 2013 | $7,016 | $570,000 |
| 2012 | -- | $570,000 -7.5% |
| 2010 | $7,912 | $616,000 |
| 2009 | -- | $616,000 |
| 2008 | -- | $616,000 |
| 2006 | -- | $616,000 |
| 2005 | -- | $616,000 +78.6% |
| 2004 | -- | $345,000 |
| 2003 | -- | $345,000 |
| 2002 | -- | $345,000 |
| 2001 | -- | $345,000 |
| 2000 | -- | $345,000 |
Find assessor info on the county website
Monthly payment
Est. payment
$5,321/mo
Principal & interest
$4535
Property taxes
$773
HOA Fees
$13
Estimated market value
$891,400
$847,000 - $936,000
$4,539/mo
Climate risks
Explore flood, wildfire, and other predictive climate risk information for this property on First Street®️.
Neighborhood: 53189
Nearby schools
Rose Glen Elementary School
Grades PK-5 • 2.5 miles9/10
GreatSchools® Rating
Test Score Rating
9/10Student Progress Rating
9/10Central Middle School
Grades 6-8 • 6.4 miles5/10
GreatSchools® Rating
Test Score Rating
6/10Student Progress Rating
4/10West High School
Grades 9-12 • 2.9 miles9/10
GreatSchools® Rating
College Readiness Rating
10/10Student Progress Rating
8/10