Experience luxury living in this well designed home w/exceptional details. Main level showcases a chef's dream KIT w/2 islands, a large dinette, and a butler's pantry - ideal for everyday living and entertaining. Natural light floods the sunroom & great room, both w/expansive windows. Main floor also features a formal dining room & home office. Luxurious primary suite featuring a private sitting area w/fireplace, private balcony overlooking the serene backyard, and a spa-like en suite w/whirlpool tub, multi-jet shower, double vanities & two walk-in closets. 2nd bedroom includes a private bath, while bedrooms 3 & 4 share a well-appointed bathroom. Exposed lower w/bar, theater room, exercise room & full bath. A rare combination of modern style, thoughtful amenities & serene outdoor space.
Closed
Zillow last checked:
Listing updated:
Bought with:
Jeffrey Lien
Source: WIREX MLS,MLS#: 1951699 Originating MLS: Metro MLS
Originating MLS: Metro MLSPrice history
| Date | Event | Price |
|---|---|---|
| 7/23/2026 | Sold | $1,325,000-8.6%$239/sqft |
Source:  WIREX MLS #1951699 Report a problem WIREX MLS #1951699 Report a problem | ||
| 5/28/2026 | Contingent | $1,449,900$262/sqft |
Source: WIREX MLS #1951699 Report a problem | ||
| 4/1/2026 | Price change | $1,449,900-3.3%$262/sqft |
Source: WIREX MLS #1951699 Report a problem | ||
| 2/26/2026 | Listed for sale | $1,499,900$271/sqft |
Source: WIREX MLS #1951699 Report a problem | ||
| 11/25/2025 | Listing removed | $1,499,900$271/sqft |
Source: WIREX MLS #1919652 Report a problem | ||
| 9/16/2025 | Price change | $1,499,900-3.2%$271/sqft |
Source: WIREX MLS #1919652 Report a problem | ||
| 6/23/2025 | Price change | $1,549,000-3.1%$280/sqft |
Source: WIREX MLS #1919652 Report a problem | ||
| 5/28/2025 | Listed for sale | $1,599,000+1499%$289/sqft |
Source: WIREX MLS #1919652 Report a problem | ||
| 1/13/2015 | Sold | $100,000$18/sqft |
Source: Public Record Report a problem | ||
Nearby homes
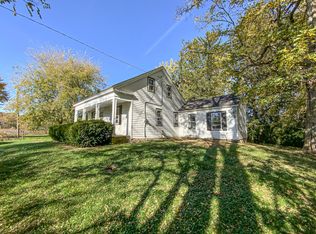
- $1,049,800-- bd-- ba-- sqftW292S5418 Fox Run Ct, Town Of Genesee, WI 53189Off Market
- $488,300-- bd-- ba-- sqftS55W29202 Saylesville Rd, Waukesha, WI 53189Off Market
- $500,7003 bd3 ba2.1k sqftW292S5516 Holiday Point Dr, Waukesha, WI 53189Off Market
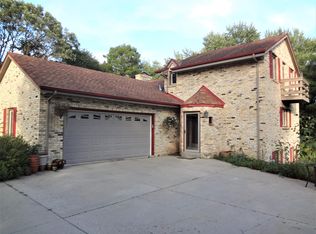
- $250,0002 bd1 ba1.5k sqftS54W29198 Holiday Rd, Waukesha, WI 53189Sold
Get a cash offer in 3 minutes
Find out how much your home could sell for in as little as 3 minutes with a no-obligation cash offer.
Estimated market value
$1,330,300
