Across the street from Seymour Schools, this Cape Cod pairs a flexible layout with an extra-deep backyard and 2.5-stall detached garage. Hardwood floors carry through much of the home, including the living room and adjoining flex space, where French doors lead to the deck and partially fenced yard. The eat-in kitchen offers ample cabinetry and room for a full dining table, while a main-level bedroom and full bath add versatility. Upstairs, the spacious primary suite stands out with skylights, a vaulted ceiling, and an attached bonus room that could serve as an oversized closet or additional bedroom. A second full bath completes the upper level. The lower level offers laundry facilities and plenty of storage space. Offers reviewed Monday 8/31/2026.
Active-no offer
$249,900
W2937 State Road 54, Seymour, WI 54165
2beds
1,536sqft
Single Family Residence
Built in 1940
0.35 Acres Lot
$255,200 Zestimate®
$163/sqft
$-- HOA
What's special
Attached bonus roomPartially fenced yardHardwood floorsExtra-deep backyardFlexible layoutVaulted ceiling
- 7 days
- 966
- 104
Zillow last checked:
Listing updated:
Listed by:
Maureen L Horst 920-562-7238,
NextHome Select Realty
Source: RANW as distributed by MLS GRID,MLS#: 50331734
Facts & features
Interior
Bedrooms & bathrooms
- Bedrooms: 2
- Bathrooms: 2
- Full bathrooms: 2
Bedroom 1
- Level: Upper
- Dimensions: 18X15
Bedroom 2
- Level: Upper
- Dimensions: 12X10
Kitchen
- Level: Main
- Dimensions: 13X13
Living room
- Level: Main
- Dimensions: 16X12
Other
- Description: Den/Office
- Level: Main
- Dimensions: 10X10
Other
- Description: Bonus Room
- Level: Upper
- Dimensions: 13X12
Heating
- Forced Air
Cooling
- Forced Air
Appliances
- Included: Dishwasher, Dryer, Microwave, Range, Refrigerator, Washer
Features
- Flooring: Wood/Simulated Wood Fl
- Basement: Full
- Number of fireplaces: 1
- Fireplace features: One, Gas
Interior area
- Total interior livable area: 1,536 sqft
- Finished area above ground: 1,536
- Finished area below ground: 0
Property
Parking
- Total spaces: 2
- Parking features: Detached
- Garage spaces: 2
Accessibility
- Accessibility features: 1st Floor Bedroom, 1st Floor Full Bath
Features
- Patio & porch: Deck
Lot
- Size: 0.35 Acres
Details
- Parcel number: 180005300
- Zoning: Residential
Construction
Type & style
- Home type: SingleFamily
- Property subtype: Single Family Residence
Materials
- Vinyl Siding
- Foundation: Block
Condition
- New construction: No
- Year built: 1940
Utilities & green energy
- Sewer: Conventional Septic
- Water: Well
Community & HOA
Location
- Region: Seymour
Financial & listing details
- Price per square foot: $163/sqft
- Tax assessed value: $157,900
- Annual tax amount: $1,925
- Date on market: 8/27/2026
- Inclusions: Refrigerator, Oven/Range, Microwave, Dishwasher, Washer & Dryer
- Exclusions: Seller's Personal Property
Estimated market value
$255,200
$242,000 - $268,000
$1,903/mo
Price history
| Date | Event | Price |
|---|---|---|
| 8/27/2026 | Listed for sale | $249,900+99.9%$163/sqft |
Source: RANW as distributed by MLS GRID #50331734 Report a problem | ||
| 8/5/2020 | Sold | $125,000+19.6%$81/sqft |
Source: Public Record Report a problem | ||
| 1/9/2017 | Sold | $104,500-16.4%$68/sqft |
Source: Public Record Report a problem | ||
| 3/4/2013 | Sold | $125,000$81/sqft |
Source: Public Record Report a problem | ||
| 11/5/2010 | Sold | $125,000+311.2%$81/sqft |
Source: Public Record Report a problem | ||
| 5/24/2006 | Sold | $30,400$20/sqft |
Source: Public Record Report a problem | ||
Public tax history
| Year | Property taxes | Tax assessment |
|---|---|---|
| 2025 | $1,926 -3.3% | $157,900 |
| 2024 | $1,991 +3.5% | $157,900 |
| 2023 | $1,923 -14.4% | $157,900 +33.6% |
| 2022 | $2,246 +12.5% | $118,200 |
| 2021 | $1,996 -2% | $118,200 |
| 2020 | $2,037 +9.2% | $118,200 |
| 2019 | $1,865 -4.5% | $118,200 |
| 2018 | $1,954 -8.8% | $118,200 |
| 2017 | $2,143 +1.2% | $118,200 |
| 2016 | $2,116 -3.3% | $118,200 |
| 2015 | $2,189 +0.6% | $118,200 |
| 2014 | $2,175 -1.7% | $118,200 |
| 2013 | $2,213 -0.7% | $118,200 |
| 2012 | $2,229 -1.1% | $118,200 |
| 2011 | $2,254 +0.5% | $118,200 |
| 2010 | $2,242 +3.5% | $118,200 |
| 2009 | $2,166 +4.6% | $118,200 |
| 2008 | $2,070 +1% | $118,200 |
| 2007 | $2,050 +5.7% | $118,200 |
| 2006 | $1,939 +4.9% | $118,200 |
| 2005 | $1,849 +43.6% | $118,200 +68.1% |
| 2004 | $1,288 -0.3% | $70,300 |
| 2003 | $1,292 | $70,300 |
| 2002 | -- | $70,300 |
| 2001 | -- | $70,300 |
| 2000 | -- | $70,300 |
Find assessor info on the county website
Monthly payment
Est. payment
Payment breakdown
Explore the cost of this home by adjusting the details. Changes won't be saved.Climate risks
Neighborhood: 54165
Similar homes

- $249,9003 bd2 ba1.4k sqft705 S Main St, Seymour, WI 54165For Sale
 MLS ID #50329648, Tina M Carr. RANW as distributed by MLS GRID
 - $239,9004 bd3 ba1.8k sqft140 W Factory St, Seymour, WI 54165For Sale
 MLS ID #50331032, Terry L Allen. RANW as distributed by MLS GRID
 - $239,9003 bd2 ba1.4k sqft232 Quinton St, Green Bay, WI 54302For Sale
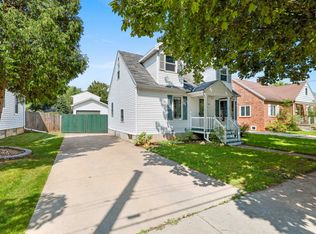 MLS ID #50331801, Matt J Martin. RANW as distributed by MLS GRID
 - $219,9003 bd1 ba1.1k sqft1118 Harrison St, Kaukauna, WI 54130For Sale
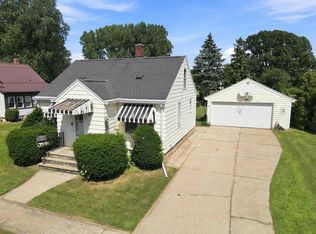 MLS ID #50331804, Tiffany L Holtz. RANW as distributed by MLS GRID
