Welcome to your private Northwoods escape on Long Lake! This 2 BR / 3 BA chalet-style home offers nearly 3,000 sq ft and is beautifully nestled among mature trees with surreal lake views. The inviting interior features soaring wood ceilings, wood floors, a cozy fireplace, sunroom, expansive lakeside windows, and an open-concept layout. The walkout lower level is perfect for entertaining with a spacious family room, wet bar, and second fireplace. Wake up to breathtaking lake views from the luxurious owner’s suite. Outdoors, enjoy phenomenal screened porches, wraparound deck, and a nice stroll to the lake. It’s the perfect setting to relax, unwind, and listen to the peaceful call of the loons. Long Lake offers 19 miles of excellent fishing and boating, scenic shoreline, sandbars, a full-service marina, and a boat-up golf course. The main ATV trail is just down the road. Sold turnkey—just bring your bags and start enjoying the lake!
Pending
$989,000
W2975 Todd Park Rd, Sarona, WI 54870
2beds
2,886sqft
Single Family
Built in 1992
0.63 Acres Lot
$915,500 Zestimate®
$343/sqft
$-- HOA
What's special
- 1 day
- 10
- 0
Zillow last checked:
Listing updated:
Listed by:
Donald A Marker 715-520-2047,
Dane Arthur Real Estate Agency
Source: NorthstarMLS as distributed by MLS GRID,MLS#: 7141215
Facts & features
Interior
Bedrooms & bathrooms
- Bedrooms: 2
- Bathrooms: 3
- Full bathrooms: 2
- 1/2 bathrooms: 1
Bedroom
- Level: Main
- Area: 224 Square Feet
- Dimensions: 14x16
Bedroom 2
- Level: Lower
- Area: 156 Square Feet
- Dimensions: 12x13
Bathroom
- Level: Main
- Area: 78 Square Feet
- Dimensions: 6x13
Bathroom
- Level: Main
- Area: 30 Square Feet
- Dimensions: 5x6
Bathroom
- Level: Lower
- Area: 72 Square Feet
- Dimensions: 8x9
Dining room
- Level: Main
- Area: 192 Square Feet
- Dimensions: 12x16
Family room
- Level: Lower
- Area: 572 Square Feet
- Dimensions: 22x26
Foyer
- Level: Main
- Area: 50 Square Feet
- Dimensions: 5x10
Kitchen
- Level: Main
- Area: 224 Square Feet
- Dimensions: 14x16
Laundry
- Level: Lower
- Area: 65 Square Feet
- Dimensions: 5x13
Living room
- Level: Main
- Area: 400 Square Feet
- Dimensions: 20x20
Loft
- Level: Upper
- Area: 168 Square Feet
- Dimensions: 12x14
Office
- Level: Lower
- Area: 91 Square Feet
- Dimensions: 7x13
Sun room
- Level: Main
- Area: 121 Square Feet
- Dimensions: 11x11
Heating
- Forced Air
Cooling
- Central Air
Appliances
- Included: Dishwasher, Dryer, Microwave, Range, Refrigerator, Washer
- Laundry: Lower Level
Features
- Basement: Full,Walk-Out Access
- Number of fireplaces: 2
- Fireplace features: Gas, Wood Burning
Interior area
- Total structure area: 3,019
- Total interior livable area: 2,886 sqft
- Finished area above ground: 1,652
- Finished area below ground: 1,234
Property
Parking
- Total spaces: 3
- Parking features: Attached, Asphalt
- Attached garage spaces: 3
Accessibility
- Accessibility features: None
Features
- Levels: One and One Half
- Stories: 1.5
- Patio & porch: Deck, Porch, Screened
- Fencing: None
- Has view: Yes
- View description: Lake
- Has water view: Yes
- Water view: Lake
- Waterfront features: Lake Front, Waterfront Elevation(26-40), Lake Bottom(Rocky, Sand)
- Frontage length: Water Frontage: 97
Lot
- Size: 0.63 Acres
- Dimensions: 119,320,97,231
Details
- Foundation area: 1367
- Parcel number: 650282381126515740505500
- Zoning description: Shoreline,Residential-Single Family
Construction
Type & style
- Home type: SingleFamily
- Property subtype: Single Family
Condition
- New construction: No
- Year built: 1992
Utilities & green energy
- Electric: Circuit Breakers
- Gas: Propane
- Sewer: Tank with Drainage Field
- Water: Drilled
Community & HOA
HOA
- Has HOA: No
Location
- Region: Sarona
Financial & listing details
- Price per square foot: $343/sqft
- Tax assessed value: $899,400
- Annual tax amount: $8,142
- Date on market: 9/12/2026
- Cumulative days on market: 2 days
Estimated market value
$915,500
$778,000 - $1.07M
$1,747/mo
Price history
| Date | Event | Price |
|---|---|---|
| 9/12/2026 | Pending sale | $989,000$343/sqft |
Source:  WIREX MLS #1604974 Report a problem WIREX MLS #1604974 Report a problem | ||
Public tax history
| Year | Property taxes | Tax assessment |
|---|---|---|
| 2024 | $7,998 -2.6% | $676,400 |
| 2023 | $8,211 +6.5% | $676,400 |
| 2022 | $7,711 +2% | $676,400 +37.3% |
| 2021 | $7,561 +3.8% | $492,600 |
| 2020 | $7,281 -3.6% | $492,600 |
| 2019 | $7,554 +4.5% | $492,600 |
| 2018 | $7,226 +1.1% | $492,600 |
| 2017 | $7,151 -1.7% | $492,600 |
| 2016 | $7,274 +6.2% | $492,600 |
| 2015 | $6,849 +10018.5% | $492,600 -0.8% |
| 2014 | $68 -99% | $496,700 |
| 2012 | $6,964 -2.4% | $496,700 |
| 2011 | $7,136 | $496,700 |
Find assessor info on the county website
Monthly payment
Est. payment
Payment breakdown
Explore the cost of this home by adjusting the details. Changes won't be saved.Climate risks
Neighborhood: 54870
Similar homes
- $559,9003 bd3 ba2.5k sqftN2992 Jesse Rd, Sarona, WI 54870For Sale

 MLS ID #7087041, Charissa Myers, Jenkins Realty, Inc.. NorthstarMLS as distributed by MLS GRID
 - $499,9004 bd3 ba3.8k sqftN3474 Fenander Rd, Sarona, WI 54870For Sale
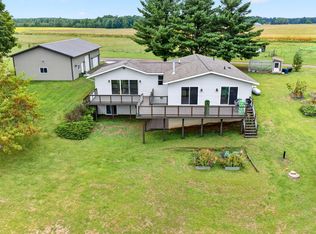 MLS ID #7044251, Donald A Marker, Dane Arthur Real Estate Agency. NorthstarMLS as distributed by MLS GRID
 - $950,0003 bd3 ba2.1k sqft15254W Hummingbird Court, Stone Lake, WI 54876Active
 MLS ID #1603740, Matt Albrecht. WIREX MLS
 - $799,9004 bd3 ba2.1k sqft2092 28th Ave, Rice Lake, WI 54868For Sale
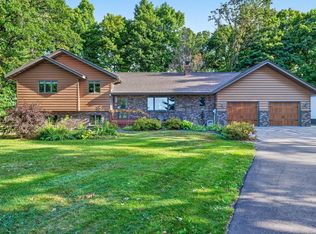 MLS ID #7133955, Kathy Snyder, Century 21 Affiliated. NorthstarMLS as distributed by MLS GRID
 - $999,9005 bd6 ba4.2k sqft2772 25th Ave, Rice Lake, WI 54868For SaleMLS ID #7033925, Donald A Marker, Dane Arthur Real Estate Agency. NorthstarMLS as distributed by MLS GRID
- $695,0004 bd2 ba2.2k sqftVan Reed Is, Birchwood, WI 54817For SaleMLS ID #7137880, Edward Rupp, Northco Real Estate Services. NorthstarMLS as distributed by MLS GRID
- $699,9005 bd4 ba4.2k sqftN1785 Lehman Lake Rd, Shell Lake, WI 54871For SaleMLS ID #7092625, Donald A Marker, Dane Arthur Real Estate Agency. NorthstarMLS as distributed by MLS GRID
- $650,0003 bd3 ba2k sqftW6000 Pair O Lakes Rd, Trego, WI 54888For SaleMLS ID #7097023, Joanne R. Gamache, Realty ONE Group SIMPLIFIED. NorthstarMLS as distributed by MLS GRID
- $824,9003 bd4 ba3.2k sqft2568 28 1/4 St, Birchwood, WI 54817For SaleMLS ID #7078676, Brandon Haugen, RE/MAX Results. NorthstarMLS as distributed by MLS GRID
- $545,0002 bd3 ba1.4k sqft2799 27th St #7, Birchwood, WI 54817For SaleMLS ID #7057467, Edward Rupp, Northco Real Estate Services. NorthstarMLS as distributed by MLS GRID
- $719,9004 bd2 ba1.8k sqft2750 28th St, Birchwood, WI 54817For SaleMLS ID #7058573, Donald A Marker, Dane Arthur Real Estate Agency. NorthstarMLS as distributed by MLS GRID
- $530,0003 bd2 ba1.8k sqft1256 26 1/2 Ave, Rice Lake, WI 54868For SaleMLS ID #7135685, Jolene M. Kammerud, Outdoors Realty. NorthstarMLS as distributed by MLS GRID
