Skip main navigation
Closed
  • $460,000

    W300S10370 Lakeside DRIVE, Mukwonago, WI 53149

    3beds
    1,520sqft
    Single Family Residence
    Built in 1976
    7,405.2 Square Feet Lot
    $498,100 Zestimate®
    $303/sqft
    $2,334 Estimated rent

    Home value

    $498,100

    $473,000 - $528,000

    $2,334/mo

    Zestimate® history
    Loading
    Loading...

    Owner options

    List your home for rent

    $2,334/mo

    Rent Zestimate®

    Find your next renter with Zillow Rental Manager. Plus, with online applications, you can quickly screen prospective tenants – for free.

    Learn more

    $2,334/mo

    Rent Zestimate®

    Refinance and save

    $2,887/mo

    Est. payment

    Refinancing to a lower rate could help reduce your monthly payments and save thousands over the life of the loan.

    See today's rates

    $2,887/mo

    Est. payment

    Explore your selling options

    Work with a Zillow partner agent

    Leverage their expertise and Zillow's premium Showcase listings to get your home seen by more buyers.

    Get started

    List with your own agent

    Get your home in front of millions of buyers by listing it on Zillow.

    Learn how to do it

    Sell it yourself

    Take full control of how buyers see your home on Zillow by listing For Sale by Owner (FSBO).

    List your home

    What's special

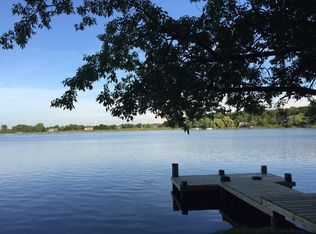
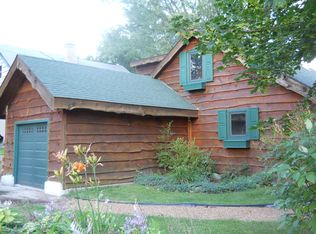
    WELCOME TO LAKESIDE DR & LAKE LIVING AT IT'S ABSOLUTE FINEST! Enjoy 51' of level lake frontage with stunning morning sunrises + the perfect vantage point to catch fireworks on the 4th! Outstanding turnkey lake home featuring open concept floor plan, 1st flr laundry, gorgeous HWD floors, spacious bedrooms & a cooks kitchen to entertain the crew w/ all the finishes you've come to expect! Meander out to the spacious deck w/retractable awning +remote to keep everyone comfy on even the HOTTEST day! Maneuver easily on your floating dock/pier w/boat lift. Finish off a fun day on the lake with a campfire featuring a firepit & space for the entire crowd. A spacious yard with lush landscaping provides a tranquil setting to enjoy it all! This one checks ALL the boxes, so don't hesitate!

    Zillow last checked:

    Listing updated:

    Listed by:

    Phyllis Gaines,

    RE/MAX Forward

    Bought with:

    Phyllis Gaines

    Source: WIREX MLS,MLS#: 1885701MLS LogoOriginating MLS: Metro MLS

    Facts & features

    Interior

    Bedrooms & bathrooms
    • Bedrooms: 3
    • Bathrooms: 1
    • Full bathrooms: 1
    • Main level bedrooms: 1
    Primary bedroom
    • Level: Upper
    • Area: 210
    • Dimensions: 15 x 14
    Bedroom 2
    • Level: Upper
    • Area: 140
    • Dimensions: 14 x 10
    Bedroom 3
    • Level: Main
    • Area: 121
    • Dimensions: 11 x 11
    Bathroom
    • Features: Ceramic Tile, Shower Over Tub, Shower Stall
    Kitchen
    • Level: Main
    • Area: 192
    • Dimensions: 16 x 12
    Living room
    • Level: Main
    • Area: 176
    • Dimensions: 16 x 11
    Heating
    • Natural Gas, Forced Air
    Cooling
    • Central Air
    Appliances
    • Included: Dishwasher, Dryer, Microwave, Other, Oven, Range, Refrigerator, Washer, Water Softener
    Features
    • High Speed Internet
    • Flooring: Wood or Sim.Wood Floors
    • Basement: Crawl Space,Walk-Out Access
    Interior area
    • Total structure area: 1,520
    • Total interior livable area: 1,520 sqft

    Property

    Parking
    • Total spaces: 1
    • Parking features: Basement Access, Attached, 1 Car, 1 Space
    • Attached garage spaces: 1
    Features
    • Levels: One and One Half
    • Stories: 1
    • Patio & porch: Deck, Patio
    • Has view: Yes
    • View description: Water
    • Has water view: Yes
    • Water view: Water
    • Waterfront features: Deeded Water Access, Water Access/Rights, Waterfront, Boat Ramp/Lift, Lake, Pier, 51-100 feet
    • Body of water: Phantom
    Lot
    • Size: 7,405 sqft
    • Features: Sidewalks
    Details
    • Additional structures: Garden Shed
    • Parcel number: MUKT2005008
    • Zoning: RESIDENTIAL
    • Special conditions: Estate Sale

    Construction

    Type & style
    • Home type: SingleFamily
    • Architectural style: Cape Cod
    • Property subtype: Single Family Residence
    Materials
    • Wood Siding
    Condition
    • 21+ Years
    • New construction: No
    • Year built: 1976

    Utilities & green energy

    • Sewer: Holding Tank
    • Water: Well
    • Utilities for property: Cable Available

    Community & neighborhood

    Security
    • Security features: Security System
    Location
    • Region: Mukwonago
    • Municipality: Mukwonago

    Price history

    DateEventPrice
    9/18/2024Sold$460,000-16.2%$303/sqft
    Source: WIREX MLS #1885701 Report a problem
    9/6/2024Contingent$549,000$361/sqft
    Source: WIREX MLS #1885701 Report a problem
    8/17/2024Price change$549,000-8.3%$361/sqft
    Source: WIREX MLS #1885701 Report a problem
    8/8/2024Listed for sale$599,000+85.4%$394/sqft
    Source: WIREX MLS #1885701 Report a problem
    10/23/2020Sold$323,000+128.9%$213/sqft
    Source: Public Record Report a problem
    1/22/2010Sold$141,100+4.9%$93/sqft
    Source: Public Record Report a problem
    11/12/2009Listed for sale$134,450-10.4%$88/sqft
    Source: TheListingWidget.com #1110928 Report a problem
    3/11/2003Sold$150,000$99/sqft
    Source: Public Record Report a problem

    Public tax history

    YearProperty taxesTax assessment
    2024$3,874 +6.2%$366,500 +74.3%
    2023$3,647 +7.7%$210,300
    2022$3,388 +4.3%$210,300
    2021$3,248 +18.3%$210,300 +13.5%
    2020$2,744 +9%$185,300
    2019$2,517 -12.8%$185,300
    2018$2,885 +1%$185,300
    2017$2,855 +18.1%$185,300
    2015$2,418 -9.5%$185,300
    2014$2,671 $185,300
    2013$2,671 $185,300
    2012-- $185,300
    2010$2,639 $185,300
    2009-- $185,300
    2008-- $185,300 +15.5%
    2006-- $160,500
    2005-- $160,500
    2004-- $160,500 +50.3%
    2003-- $106,800

    Find assessor info on the county website

    Neighborhood: 53149

    Nearby schools

    GreatSchools rating
    Schools provided by the listing agent
    • Middle: Park View
    • High: Mukwonago
    • District: Mukwonago

    Source: WIREX MLS. This data may not be complete. We recommend contacting the local school district to confirm school assignments for this home.

    Get a cash offer in 3 minutes
    Find out how much your home could sell for in as little as 3 minutes with a no-obligation cash offer.
    Estimated market value
    $498,100
    Get a cash offer in 3 minutes
    Find out how much your home could sell for in as little as 3 minutes with a no-obligation cash offer.
    Estimated market value
    $498,100