Skip main navigation
Closed
  • $1,150,000

    W303N3268 Timber Hill COURT, Pewaukee, WI 53072

    5beds
    5,902sqft
    Single Family Residence
    Built in 1994
    0.94 Acres Lot
    $1,381,900 Zestimate®
    $195/sqft
    $7,420 Estimated rent

    Home value

    $1,381,900

    $1.27M - $1.52M

    $7,420/mo

    Zestimate® history
    Loading
    Loading...

    Owner options

    List your home for rent

    $7,420/mo

    Rent Zestimate®

    Find your next renter with Zillow Rental Manager. Plus, with online applications, you can quickly screen prospective tenants – for free.

    Learn more

    $7,420/mo

    Rent Zestimate®

    Refinance and save

    $8,406/mo

    Est. payment

    Refinancing to a lower rate could help reduce your monthly payments and save thousands over the life of the loan.

    See today's rates

    $8,406/mo

    Est. payment

    Explore your selling options

    Work with a Zillow partner agent

    Leverage their expertise and Zillow's premium Showcase listings to get your home seen by more buyers.

    Get started

    List with your own agent

    Get your home in front of millions of buyers by listing it on Zillow.

    Learn how to do it

    Sell it yourself

    Take full control of how buyers see your home on Zillow by listing For Sale by Owner (FSBO).

    List your home

    What's special

    Extraordinary uplighting throughoutNatural light radiatesSs appliancesSpacious storageOpen kitchenLarge kitchenBeautiful gardens
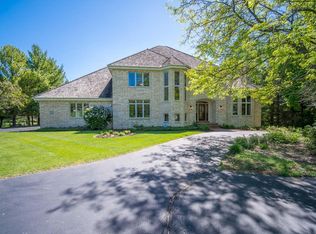
    Natural light radiates throughout this impeccable 5 bedroom, 4.5 bath house with a substantial 3.5 car garage set on .94 acres in the highly desirable Hawksnest subdivision. Gorgeous landscaping & extraordinary uplighting throughout the well manicured gardens include a tranquil seating area including a water feature. Stunning maple HWF's illuminated by the framed out coffered ceiling in the vast GR. GFP flanked by considerable built-ins offers an inviting space for entertaining, flows easily into the open kitchen suitable for cooks of all statures; SS appliances adorn the large kitchen complete with spacious storage and additional pantry. Exceptional in-ground pool embraced by beautiful gardens & handsome redwood deck overlooks the grounds. Additional sheet w/updates. Arrowhead schools.

    Zillow last checked:

    Listing updated:

    Listed by:

    The Marshall Team* 262-719-4975,

    First Weber Inc - Delafield

    Bought with:

    The Marshall Team*

    Source: WIREX MLS,MLS#: 1846726MLS LogoOriginating MLS: Metro MLS

    Facts & features

    Interior

    Bedrooms & bathrooms
    • Bedrooms: 5
    • Bathrooms: 5
    • Full bathrooms: 4
    • 1/2 bathrooms: 1
    Primary bedroom
    • Level: Upper
    • Area: 304
    • Dimensions: 16 x 19
    Bedroom 2
    • Level: Upper
    • Area: 256
    • Dimensions: 16 x 16
    Bedroom 3
    • Level: Upper
    • Area: 156
    • Dimensions: 12 x 13
    Bedroom 4
    • Level: Upper
    • Area: 121
    • Dimensions: 11 x 11
    Bedroom 5
    • Level: Lower
    • Area: 196
    • Dimensions: 14 x 14
    Bathroom
    • Features: Shower on Lower, Whirlpool, Master Bedroom Bath: Tub/No Shower, Master Bedroom Bath, Shower Over Tub, Shower Stall
    Dining room
    • Level: Main
    • Area: 196
    • Dimensions: 14 x 14
    Family room
    • Level: Main
    • Area: 272
    • Dimensions: 16 x 17
    Kitchen
    • Level: Main
    • Area: 294
    • Dimensions: 21 x 14
    Living room
    • Level: Main
    • Area: 336
    • Dimensions: 21 x 16
    Office
    • Level: Lower
    • Area: 210
    • Dimensions: 14 x 15
    Heating
    • Natural Gas, Forced Air
    Cooling
    • Central Air
    Appliances
    • Included: Dishwasher, Disposal, Dryer, Microwave, Oven, Range, Refrigerator, Washer, Water Softener
    Features
    • High Speed Internet, Cathedral/vaulted ceiling, Walk-In Closet(s), Wet Bar, Kitchen Island
    • Flooring: Wood or Sim.Wood Floors
    • Basement: Full,Full Size Windows,Walk-Out Access,Exposed
    Interior area
    • Total structure area: 5,902
    • Total interior livable area: 5,902 sqft
    • Finished area above ground: 4,185
    • Finished area below ground: 1,717

    Property

    Parking
    • Total spaces: 3.5
    • Parking features: Garage Door Opener, Attached, 3 Car
    • Attached garage spaces: 3.5
    Features
    • Levels: Two
    • Stories: 2
    • Patio & porch: Patio
    • Exterior features: Sprinkler System
    • Pool features: In Ground
    • Has spa: Yes
    • Spa features: Bath
    Lot
    • Size: 0.94 Acres
    Details
    • Parcel number: DELT0777035
    • Zoning: RES

    Construction

    Type & style
    • Home type: SingleFamily
    • Architectural style: Tudor/Provincial
    • Property subtype: Single Family Residence
    Materials
    • Brick, Brick/Stone, Wood Siding
    Condition
    • 21+ Years
    • New construction: No
    • Year built: 1994

    Utilities & green energy

    • Sewer: Public Sewer
    • Water: Well
    • Utilities for property: Cable Available

    Community & neighborhood

    Location
    • Region: Pewaukee
    • Subdivision: Hawknest
    • Municipality: Delafield

    HOA & financial

    HOA
    • Has HOA: Yes
    • HOA fee: $1,100 annually

    Price history

    DateEventPrice
    10/27/2023Sold$1,150,000$195/sqft
    Source: WIREX MLS #1846726 Report a problem
    9/13/2023Contingent$1,150,000$195/sqft
    Source: WIREX MLS #1846726 Report a problem
    9/7/2023Price change$1,150,000-4.2%$195/sqft
    Source: WIREX MLS #1846726 Report a problem
    8/17/2023Listed for sale$1,200,000+61.4%$203/sqft
    Source: WIREX MLS #1846726 Report a problem
    9/30/2015Sold$743,700-0.8%$126/sqft
    Source: Public Record Report a problem
    9/1/2015Pending sale$749,900$127/sqft
    Source: Realty Executives Broker of Record #1434958 Report a problem
    8/5/2015Price change$749,900-6.3%$127/sqft
    Source: Realty Executives Broker of Record #1434958 Report a problem
    7/28/2015Listed for sale$799,900$136/sqft
    Source: Realty Executives Broker of Record #1434958 Report a problem

    Public tax history

    YearProperty taxesTax assessment
    2024$8,167 +2.8%$760,000
    2023$7,942 +5.8%$760,000
    2022$7,510 +0%$760,000
    2021$7,508 -2.6%$760,000
    2020$7,707 +1.5%$760,000
    2019$7,595 -23.6%$760,000
    2018$9,937 -3.9%$760,000
    2017$10,344 -1.3%$760,000
    2015$10,484 +1.2%$760,000
    2014$10,360 $760,000
    2013$10,360 $760,000
    2012-- $760,000
    2010$10,987 $760,000 -8.2%
    2009-- $828,000
    2008-- $828,000 +43.7%
    2006-- $576,100
    2005-- $576,100
    2004-- $576,100 +7.5%
    2003-- $536,100
    2002-- $536,100
    2001-- $536,100
    2000-- $536,100

    Find assessor info on the county website

    Neighborhood: 53072

    Nearby schools

    GreatSchools rating
    Schools provided by the listing agent
    • High: Arrowhead
    • District: Hartland-Lakeside J3

    Source: WIREX MLS. This data may not be complete. We recommend contacting the local school district to confirm school assignments for this home.

    Get a cash offer in 3 minutes
    Find out how much your home could sell for in as little as 3 minutes with a no-obligation cash offer.
    Estimated market value
    $1,381,900
    Get a cash offer in 3 minutes
    Find out how much your home could sell for in as little as 3 minutes with a no-obligation cash offer.
    Estimated market value
    $1,381,900