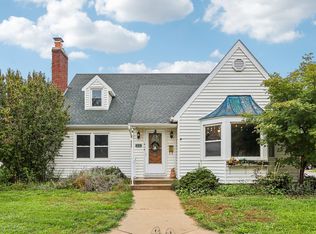
They just don't build them like this anymore! Set beneath mature trees in the sought-after Kettle Moraine School District, this charming 4 bedroom home brings together the character you love and the updates you want. Original millwork, beautiful built-ins, and timeless details tell the story of the home, while a renovated kitchen and refreshed bathroom bring it comfortably into today. Outside, the mature tree-lined lot creates a peaceful backdrop for morning coffee, backyard gatherings, or simply slowing down. If you've been searching for a home with personality; this one deserves a closer look! Per Seller-NEW furnace & condensing unit, carpet in primary, washer & dyer
Contingent
$400,000
W305S5060 Highway 83, Mukwonago, WI 53149
4beds
1,568sqft
Single Family Residence
Built in 1927
0.29 Acres Lot
$403,400 Zestimate®
$255/sqft
$-- HOA
What's special
- 17 days
- 2,061
- 69
Likely to sell faster than
Zillow last checked:
Listing updated:
Listed by:
Carrie Hoppe 262-441-1839,
RE/MAX Forward-Mukwonago
Source: WIREX MLS,MLS#: 1980860 Originating MLS: Metro MLS
Originating MLS: Metro MLSFacts & features
Interior
Bedrooms & bathrooms
- Bedrooms: 4
- Bathrooms: 2
- Full bathrooms: 2
- Main level bedrooms: 1
Primary bedroom
- Level: Main
- Area: 180
- Dimensions: 15 x 12
Bedroom 2
- Level: Upper
- Area: 99
- Dimensions: 11 x 9
Bedroom 3
- Level: Upper
- Area: 99
- Dimensions: 11 x 9
Bedroom 4
- Level: Upper
- Area: 99
- Dimensions: 11 x 9
Bathroom
- Features: Shower on Lower, Tub Only, Shower Over Tub, Shower Stall
Dining room
- Level: Main
- Area: 132
- Dimensions: 12 x 11
Kitchen
- Level: Main
- Area: 132
- Dimensions: 12 x 11
Living room
- Level: Main
- Area: 276
- Dimensions: 23 x 12
Heating
- Natural Gas, Forced Air
Cooling
- Central Air
Appliances
- Included: Dishwasher, Dryer, Freezer, Microwave, Oven, Refrigerator, Washer
Features
- High Speed Internet, Pantry
- Flooring: Wood
- Basement: 8'+ Ceiling,Block,Full,Partially Finished,Radon Mitigation System
Interior area
- Total structure area: 1,568
- Total interior livable area: 1,568 sqft
- Finished area above ground: 1,368
- Finished area below ground: 200
Property
Parking
- Total spaces: 1
- Parking features: Built-in under Home, Attached, 1 Car
- Attached garage spaces: 1
Features
- Levels: Two
- Stories: 2
Lot
- Size: 0.29 Acres
Details
- Additional structures: Garden Shed
- Parcel number: GNT 1546053
- Zoning: RES
Construction
Type & style
- Home type: SingleFamily
- Architectural style: Colonial,Other
- Property subtype: Single Family Residence
Materials
- Aluminum Siding, Aluminum/Steel
Condition
- 21+ Years
- New construction: No
- Year built: 1927
Utilities & green energy
- Sewer: Septic Tank
- Water: Well
- Utilities for property: Cable Available
Community & HOA
Location
- Region: Mukwonago
- Municipality: Genesee
Financial & listing details
- Price per square foot: $255/sqft
- Tax assessed value: $253,000
- Annual tax amount: $2,417
- Date on market: 9/18/2026
- Inclusions: Storage Cabinet (Lower Level), Above Ground Pool And Accessories
Estimated market value
$403,400
$383,000 - $424,000
$3,167/mo
Price history
| Date | Event | Price |
|---|---|---|
| 9/28/2026 | Contingent | $400,000$255/sqft |
Source:  WIREX MLS #1980860 Report a problem WIREX MLS #1980860 Report a problem | ||
| 9/18/2026 | Listed for sale | $400,000+8.1%$255/sqft |
Source: WIREX MLS #1980860 Report a problem | ||
| 10/27/2025 | Sold | $370,000$236/sqft |
Source: WIREX MLS #1935258 Report a problem | ||
| 9/17/2025 | Contingent | $370,000$236/sqft |
Source: WIREX MLS #1935258 Report a problem | ||
| 9/15/2025 | Listed for sale | $370,000+191.3%$236/sqft |
Source: WIREX MLS #1935258 Report a problem | ||
| 4/1/2015 | Sold | $127,000$81/sqft |
Source: Public Record Report a problem | ||
Public tax history
| Year | Property taxes | Tax assessment |
|---|---|---|
| 2024 | $2,385 +18.3% | $242,500 +9.2% |
| 2023 | $2,016 +8% | $222,000 +14.7% |
| 2022 | $1,866 +1.3% | $193,500 +29% |
| 2021 | $1,841 -4.2% | $150,000 |
| 2020 | $1,922 +7.6% | $150,000 |
| 2019 | $1,786 -23.7% | $150,000 |
| 2018 | $2,342 +3.4% | $150,000 |
| 2017 | $2,264 +11.3% | $150,000 |
| 2015 | $2,034 +4.2% | $150,000 |
| 2014 | $1,952 | $150,000 |
| 2013 | $1,952 | $150,000 |
| 2012 | -- | $150,000 |
Find assessor info on the county website
Monthly payment
Est. payment
Payment breakdown
Explore the cost of this home by adjusting the details. Changes won't be saved.Climate risks
Neighborhood: 53149
Nearby schools
Schools provided by the listing agent
- Elementary: Wales
- Middle: Kettle Moraine
- High: Kettle Moraine
- District: Kettle Moraine
Source: WIREX MLS. This data may not be complete. We recommend contacting the local school district to confirm school assignments for this home.
- $15,700-- bd-- ba-- sqftW305S5021 State Road 83, Mukwonago, WI 53149Off Market
- $235,0002 bd1 ba1.2k sqftW305S5059 Highway 83, Mukwonago, WI 53149Sold
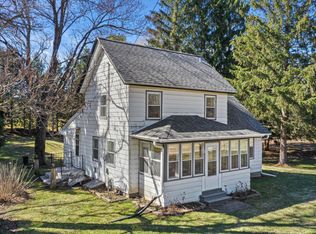
- $404,300-- bd-- ba-- sqftS49W30615 Old Village Rd, Waukesha, WI 53189Off Market
- $359,100-- bd-- ba-- sqftS49W30673 Old Village Rd, Mukwonago, WI 53149Off Market
Similar homes
- $389,9004 bd2 ba2.1k sqft739 N Moreland BOULEVARD, Waukesha, WI 53188Active
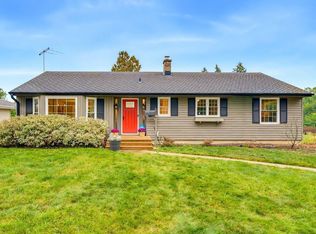 MLS ID #1983149, Jim Geracie. WIREX MLS
 - $369,0003 bd2 ba1.5k sqft1903 Sunkist AVENUE, Waukesha, WI 53188Active
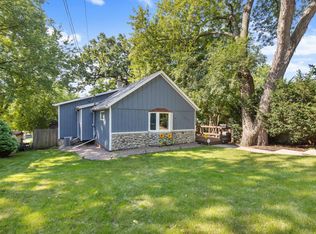 MLS ID #1983314, Danielle Dieringer. WIREX MLS
 - $387,0004 bd2 ba1.7k sqft28248 N Lake DRIVE, Waterford, WI 53185Active
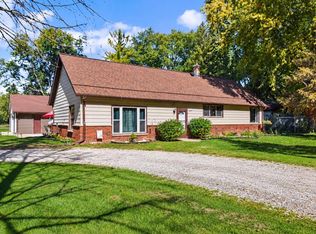 MLS ID #1982532, Eric Wandler. WIREX MLS
 - $375,0003 bd3 ba1.7k sqft510 E Main St, Waterford, WI 53185New
 MLS ID #12772073, Jim Starwalt, ABR,CRS,CSC,GRI, Better Homes and Garden Real Estate Star Homes. MRED as distributed by MLS GRID
