Skip main navigation
Closed
  • $625,000

    W305S6790 County Road I, Mukwonago, WI 53149

    4beds
    2,240sqft
    Single Family Residence
    Built in 1968
    5.02 Acres Lot
    $625,000 Zestimate®
    $279/sqft
    $3,926 Estimated rent

    Home value

    $625,000

    $594,000 - $656,000

    $3,926/mo

    Zestimate® history
    Loading
    Loading...

    Owner options

    List your home for rent

    $3,926/mo

    Rent Zestimate®

    Find your next renter with Zillow Rental Manager. Plus, with online applications, you can quickly screen prospective tenants – for free.

    Learn more

    $3,926/mo

    Rent Zestimate®

    Refinance and save

    $3,895/mo

    Est. payment

    Refinancing to a lower rate could help reduce your monthly payments and save thousands over the life of the loan.

    See today's rates

    $3,895/mo

    Est. payment

    Explore your selling options

    Work with a Zillow partner agent

    Leverage their expertise and Zillow's premium Showcase listings to get your home seen by more buyers.

    Get started

    List with your own agent

    Get your home in front of millions of buyers by listing it on Zillow.

    Learn how to do it

    Sell it yourself

    Take full control of how buyers see your home on Zillow by listing For Sale by Owner (FSBO).

    List your home

    What's special

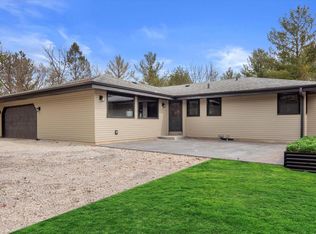
    Beautifully updated 4-BDRM, 2.5- BRM home with a 2.5-car garage sits on 5 wooded acres; part of which includes an environmental corridor, a wildlife lover's dream. A double-sided fireplace opens into family room and living room, ideal for cozy gatherings on winter night. The 3-season room perfect for entertaining and opens onto a brick patio and in-ground pool. A large, unfinished basement has limitless potential. Major upgrades are complete, kitchen, baths, flooring, doors, windows, siding, gutters, and A/C. For a full list of updates, see the MLS. Acreage outside the environmental corridor has space for an additional outbuilding or garage, subject to local laws and zoning; buyer to investigate with municipality. Lot size, sq footage, and room size, if pertinent, buyer needs to verify.

    Zillow last checked:

    Listing updated:

    Listed by:

    John Carini 414-828-9222,

    Home Matters Realty

    Bought with:

    Carolyn Schartz

    Source: WIREX MLS,MLS#: 1970742MLS LogoOriginating MLS: Metro MLS

    Facts & features

    Interior

    Bedrooms & bathrooms
    • Bedrooms: 4
    • Bathrooms: 3
    • Full bathrooms: 2
    • 1/2 bathrooms: 1
    Primary bedroom
    • Level: Upper
    • Area: 198
    • Dimensions: 18 x 11
    Bedroom 2
    • Level: Upper
    • Area: 154
    • Dimensions: 14 x 11
    Bedroom 3
    • Level: Upper
    • Area: 121
    • Dimensions: 11 x 11
    Bedroom 4
    • Level: Upper
    • Area: 99
    • Dimensions: 11 x 9
    Bathroom
    • Features: Master Bedroom Bath: Walk-In Shower, Master Bedroom Bath, Shower Over Tub, Shower Stall
    Family room
    • Level: Main
    • Area: 221
    • Dimensions: 17 x 13
    Kitchen
    • Level: Main
    • Area: 209
    • Dimensions: 19 x 11
    Living room
    • Level: Main
    • Area: 221
    • Dimensions: 17 x 13
    Office
    • Level: Main
    • Area: 80
    • Dimensions: 10 x 8
    Heating
    • Propane, Forced Air
    Cooling
    • Central Air
    Appliances
    • Included: Dishwasher, Dryer, Microwave, Oven, Range, Refrigerator, Washer, Water Softener
    Features
    • High Speed Internet, Pantry, Kitchen Island
    • Basement: Block,Full,Sump Pump
    Interior area
    • Total structure area: 2,240
    • Total interior livable area: 2,240 sqft

    Property

    Parking
    • Total spaces: 2.5
    • Parking features: Garage Door Opener, Attached, 2 Car
    • Attached garage spaces: 2.5
    Features
    • Levels: Two
    • Stories: 2
    • Patio & porch: Patio
    • Pool features: In Ground
    Lot
    • Size: 5.02 Acres
    • Features: Wooded
    Details
    • Parcel number: MUKT1883995001
    • Zoning: Residential

    Construction

    Type & style
    • Home type: SingleFamily
    • Architectural style: Colonial
    • Property subtype: Single Family Residence
    Materials
    • Brick, Brick/Stone, Vinyl Siding
    Condition
    • 21+ Years
    • New construction: No
    • Year built: 1968

    Utilities & green energy

    • Sewer: Septic Tank
    • Water: Well
    • Utilities for property: Cable Available

    Community & HOA

    Location
    • Region: Mukwonago
    • Municipality: Mukwonago

    Financial & listing details

    • Price per square foot: $279/sqft
    • Tax assessed value: $357,300
    • Annual tax amount: $3,300
    • Date on market: 7/9/2026
    • Inclusions: Oven/Range, Refrigerator, Dishwasher, Washer, Dryer, Water Softener, Microwave, Iron Curtain, Window Treatments And Play Structure.
    • Exclusions: Seller's Personal Property

    Price history

    DateEventPrice
    8/17/2026Sold$625,000-0.8%$279/sqft
    Source: WIREX MLS #1970742 Report a problem
    7/29/2026Pending sale$630,000$281/sqft
    Source: WIREX MLS #1970742 Report a problem
    7/23/2026Price change$630,000-1.6%$281/sqft
    Source: WIREX MLS #1970742 Report a problem
    7/9/2026Listed for sale$640,000+81.3%$286/sqft
    Source: WIREX MLS #1970742 Report a problem
    7/22/2022Sold$353,000-11.5%$158/sqft
    Source: WIREX MLS #1793804 Report a problem
    6/10/2022Contingent$399,000$178/sqft
    Source: WIREX MLS #1793804 Report a problem
    6/3/2022Listed for sale$399,000+35.9%$178/sqft
    Source: WIREX MLS #1793804 Report a problem
    7/18/2003Sold$293,500$131/sqft
    Source: Public Record Report a problem

    Public tax history

    YearProperty taxesTax assessment
    2024$3,132 -36.1%$339,000 +1.1%
    2023$4,899 +2.8%$335,300
    2022$4,767 +6.1%$335,300
    2021$4,494 +0.8%$335,300
    2020$4,456 +9.7%$335,300
    2019$4,064 -18.1%$335,300
    2018$4,960 +1.1%$335,300
    2017$4,907 +20%$335,300
    2015$4,089 -9.9%$335,300
    2014$4,538 $335,300
    2013$4,538 $335,300
    2012-- $335,300
    2010$4,495 $335,300
    2009-- $335,300
    2008-- $335,300 +14%
    2006-- $294,000
    2005-- $294,000
    2004-- $294,000 +47.2%
    2003-- $199,700 -1.4%
    2002-- $202,600 -0.1%
    2001-- $202,770
    2000-- $202,770
    Find assessor info on the county website

    Neighborhood: 53149

    Nearby schools

    GreatSchools rating
    Schools provided by the listing agent
    • Middle: Park View
    • High: Mukwonago
    • District: Mukwonago

    Source: WIREX MLS. This data may not be complete. We recommend contacting the local school district to confirm school assignments for this home.

    Get a cash offer in 3 minutes
    Find out how much your home could sell for in as little as 3 minutes with a no-obligation cash offer.
    Estimated market value
    $625,000
    Get a cash offer in 3 minutes
    Find out how much your home could sell for in as little as 3 minutes with a no-obligation cash offer.
    Estimated market value
    $625,000