Skip main navigation
Closed
  • $565,000

    W308N5583 Windrise CIRCLE, Hartland, WI 53029

    3beds
    2,172sqft
    Single Family Residence
    Built in 1978
    1 Acres Lot
    $589,600 Zestimate®
    $260/sqft
    $3,072 Estimated rent

    Home value

    $589,600

    $548,000 - $631,000

    $3,072/mo

    Zestimate® history
    Loading
    Loading...

    Owner options

    List your home for rent

    $3,072/mo

    Rent Zestimate®

    Find your next renter with Zillow Rental Manager. Plus, with online applications, you can quickly screen prospective tenants – for free.

    Learn more

    $3,072/mo

    Rent Zestimate®

    Refinance and save

    $2,874/mo

    Est. payment

    Refinancing to a lower rate could help reduce your monthly payments and save thousands over the life of the loan.

    See today's rates

    $2,874/mo

    Est. payment

    Explore your selling options

    Work with a Zillow partner agent

    Leverage their expertise and Zillow's premium Showcase listings to get your home seen by more buyers.

    Get started

    List with your own agent

    Get your home in front of millions of buyers by listing it on Zillow.

    Learn how to do it

    Sell it yourself

    Take full control of how buyers see your home on Zillow by listing For Sale by Owner (FSBO).

    List your home

    What's special

    Partially finished llDesigner fixturesElegant hardwarePristine updatesOpen concept main levelCheerful characterPrivate paver stone patio
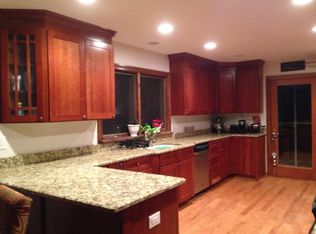
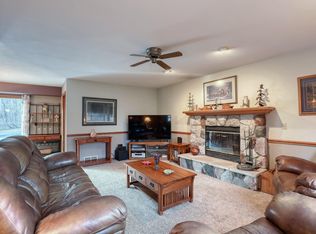
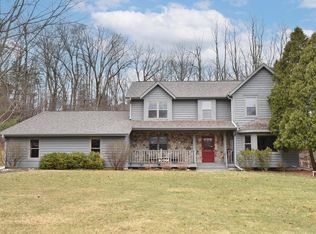
    Now inviting secondary offers. WOW, PRISTINE UPDATES abound in this 3 BR/2.5 Bath Colonial situated on a HALLMARK acre lot in Lake Country! Step inside to a GALLERY of TRENDY NEUTRAL tones that infuse a new zest into everyday living. From Granite Counters, HRD Floors, Stainless Kitch Appliances, Designer fixtures, Elegant hardware, you're sure to enjoy the CHEERFUL character throughout! GATHER in the OPEN concept Main level or take in NATURE on the PRIVATE paver stone patio! CELEBRATE life in the formal dining room sized to hold your BIG HOLIDAY table. RELAX in the MSTR SUITE w/UPDATED bath. Need a home office? 2 Fireplaces? Space for the 2- & 4-legged family members to play? A large partially FINISHED LL for your creativity? TALL Garage Door for your SUVs? YES, you can have it all!

    Zillow last checked:

    Listing updated:

    Listed by:

    Adrian Brill brookfieldfrontdesk@realtyexecutives.com,

    Realty Executives Integrity Brookfield

    Bought with:

    Brian L Widenski

    Source: WIREX MLS,MLS#: 1920194MLS LogoOriginating MLS: Metro MLS

    Facts & features

    Interior

    Bedrooms & bathrooms
    • Bedrooms: 3
    • Bathrooms: 3
    • Full bathrooms: 2
    • 1/2 bathrooms: 1
    Primary bedroom
    • Level: Upper
    • Area: 306
    • Dimensions: 17 x 18
    Bedroom 2
    • Level: Upper
    • Area: 132
    • Dimensions: 11 x 12
    Bedroom 3
    • Level: Upper
    • Area: 144
    • Dimensions: 12 x 12
    Bathroom
    • Features: Tub Only, Master Bedroom Bath: Walk-In Shower, Master Bedroom Bath, Shower Over Tub, Shower Stall
    Dining room
    • Level: Main
    • Area: 144
    • Dimensions: 12 x 12
    Family room
    • Level: Main
    Kitchen
    • Level: Main
    • Area: 198
    • Dimensions: 11 x 18
    Living room
    • Level: Main
    • Area: 460
    • Dimensions: 20 x 23
    Heating
    • Natural Gas, Forced Air
    Cooling
    • Central Air
    Appliances
    • Included: Dishwasher, Dryer, Oven, Range, Refrigerator, Washer, Water Softener
    Features
    • Central Vacuum, High Speed Internet, Walk-In Closet(s), Wet Bar
    • Flooring: Wood
    • Basement: Block,Finished,Full,Radon Mitigation System,Sump Pump
    Interior area
    • Total structure area: 2,172
    • Total interior livable area: 2,172 sqft
    • Finished area above ground: 2,028
    • Finished area below ground: 144

    Property

    Parking
    • Total spaces: 2.5
    • Parking features: Garage Door Opener, Attached, 2 Car, 1 Space
    • Attached garage spaces: 2.5
    Features
    • Levels: Two
    • Stories: 2
    • Patio & porch: Patio
    Lot
    • Size: 1 Acres
    • Features: Wooded
    Details
    • Parcel number: MRTT0422018
    • Zoning: RES

    Construction

    Type & style
    • Home type: SingleFamily
    • Architectural style: Colonial
    • Property subtype: Single Family Residence
    Materials
    • Brick, Brick/Stone, Aluminum Trim
    Condition
    • 21+ Years
    • New construction: No
    • Year built: 1978

    Utilities & green energy

    • Sewer: Septic Tank
    • Water: Well
    • Utilities for property: Cable Available

    Community & HOA

    Community
    • Subdivision: Windwood
    Location
    • Region: Hartland
    • Municipality: Merton

    Financial & listing details

    • Price per square foot: $260/sqft
    • Tax assessed value: $474,700
    • Annual tax amount: $3,776
    • Date on market: 5/30/2025
    • Inclusions: Oven/Range, Refrigerator, Dishwasher, Washer, Dryer, Electric Door Opener, Water Softener (O), Ll Basement Wood Shelving, Garage Shelving, Lr Tv & Wall Mount, Master Bedroom Tv & Wall Mount, Rec Room Tv & Wall Mount, Ro System (R), Iron Curtain (R), Radon System
    • Exclusions: Sellers Personal Property. Interior & Exterior Staging

    Price history

    DateEventPrice
    7/7/2025Sold$565,000-2.6%$260/sqft
    Source: WIREX MLS #1920194 Report a problem
    6/14/2025Contingent$579,900$267/sqft
    Source: WIREX MLS #1920194 Report a problem
    6/9/2025Price change$579,900-3.3%$267/sqft
    Source: WIREX MLS #1920194 Report a problem
    5/30/2025Listed for sale$599,900+47.2%$276/sqft
    Source: WIREX MLS #1920194 Report a problem
    10/14/2022Sold$407,500-6.8%$188/sqft
    Source: WIREX MLS #1808814 Report a problem
    10/6/2022Listed for sale$437,000$201/sqft
    Source: Exit Realty #1808814 Report a problem
    9/9/2022Contingent$437,000$201/sqft
    Source: WIREX MLS #1808814 Report a problem
    8/31/2022Listed for sale$437,000$201/sqft
    Source: WIREX MLS #1808814 Report a problem

    Public tax history

    YearProperty taxesTax assessment
    2024$3,447 +1.6%$320,800
    2023$3,393 +8.4%$320,800
    2022$3,129 +5.3%$320,800
    2021$2,972 -7.7%$320,800
    2020$3,220 +2.1%$320,800 +20.4%
    2019$3,155 -21.1%$266,500
    2018$3,998 -1.1%$266,500
    2017$4,044 +9.1%$266,500
    2015$3,706 +0.9%$266,500
    2014$3,673 $266,500 -2.6%
    2013$3,673 $273,500
    2012-- $273,500
    2011-- $273,500 +1%
    2010$4,000 $270,900
    2009-- $270,900
    2008-- $270,900
    2006-- $270,900
    2005-- $270,900 +20.5%
    2004-- $224,900
    2003-- $224,900
    2002-- $224,900 +22.3%
    2001-- $183,900
    2000-- $183,900
    Find assessor info on the county website

    Neighborhood: 53029

    Nearby schools

    GreatSchools rating
    Schools provided by the listing agent
    • Elementary: Swallow
    • High: Arrowhead
    • District: Arrowhead Uhs

    Source: WIREX MLS. This data may not be complete. We recommend contacting the local school district to confirm school assignments for this home.

    Get a cash offer in 3 minutes
    Find out how much your home could sell for in as little as 3 minutes with a no-obligation cash offer.
    Estimated market value
    $589,600
    Get a cash offer in 3 minutes
    Find out how much your home could sell for in as little as 3 minutes with a no-obligation cash offer.
    Estimated market value
    $589,600