Classic Colonial, on a cul-de-sac, surrounded by an acre of park like privacy, large patio with a tree lined backdrop, which will become one of your favorite gathering places. Welcome to Chapel Ridge w/ easy access HWY 16, with park area & tennis/pickleball court are part of the friendly neighborhood. Be impressed by the quality & attention to detail in the updates on every floor which the current owner spared no expense. Spacious granite island kitchen open to the great room. Upper has 4 BIG Bdms & bonus room doubles as 5th bdm, playroom or office. Fabulous Lower Level, recently completed approx 1500 SF. with full bath & all the bells & whistles, you have to see it for yourself. Fun space for hanging out. Lots of Storage. It is the neighborhood for making memories. Don't miss it.
Closed
$835,000
W311N4982 Old Steeple COURT, Hartland, WI 53029
4beds
3,240sqft
Single Family Residence
Built in 1997
1.07 Acres Lot
$916,800 Zestimate®
$258/sqft
$4,918 Estimated rent
Home value
$916,800
$871,000 - $963,000
$4,918/mo
Zestimate® history
Owner options
List your home for rent
$4,918/mo
Rent Zestimate®
Find your next renter with Zillow Rental Manager. Plus, with online applications, you can quickly screen prospective tenants – for free.
$4,918/mo
Rent Zestimate®
Refinance and save
$5,670/mo
Est. payment
Refinancing to a lower rate could help reduce your monthly payments and save thousands over the life of the loan.
$5,670/mo
Est. payment
Explore your selling options
Work with a Zillow partner agent
Leverage their expertise and Zillow's premium Showcase listings to get your home seen by more buyers.
Get startedList with your own agent
Get your home in front of millions of buyers by listing it on Zillow.
Learn how to do itSell it yourself
Take full control of how buyers see your home on Zillow by listing For Sale by Owner (FSBO).
List your homeWhat's special
Zillow last checked:
Listing updated:
Listed by:
Cathy Liebert hartlandfrontdesk@realtyexecutives.com,
Realty Executives - Integrity
Bought with:
Devine Team*
Source: WIREX MLS,MLS#: 1871580 Originating MLS: Metro MLS
Originating MLS: Metro MLSFacts & features
Interior
Bedrooms & bathrooms
- Bedrooms: 4
- Bathrooms: 4
- Full bathrooms: 3
- 1/2 bathrooms: 1
Primary bedroom
- Level: Upper
- Area: 285
- Dimensions: 19 x 15
Bedroom 2
- Level: Upper
- Area: 182
- Dimensions: 14 x 13
Bedroom 3
- Level: Upper
- Area: 182
- Dimensions: 14 x 13
Bedroom 4
- Level: Upper
- Area: 143
- Dimensions: 13 x 11
Bathroom
- Features: Shower on Lower, Master Bedroom Bath: Walk-In Shower, Master Bedroom Bath, Shower Over Tub, Shower Stall
Dining room
- Level: Main
- Area: 168
- Dimensions: 14 x 12
Family room
- Level: Main
- Area: 210
- Dimensions: 15 x 14
Kitchen
- Level: Main
- Area: 330
- Dimensions: 22 x 15
Living room
- Level: Main
- Area: 345
- Dimensions: 23 x 15
Heating
- Natural Gas, Forced Air
Cooling
- Central Air
Appliances
- Included: Cooktop, Dishwasher, Dryer, Freezer, Microwave, Oven, Range, Refrigerator, Washer, Water Softener
Features
- Walk-In Closet(s), Kitchen Island
- Flooring: Wood
- Basement: Finished,Full,Radon Mitigation System,Sump Pump
Interior area
- Total structure area: 3,240
- Total interior livable area: 3,240 sqft
Property
Parking
- Total spaces: 3
- Parking features: Garage Door Opener, Attached, 3 Car
- Attached garage spaces: 3
Features
- Levels: Two
- Stories: 2
- Patio & porch: Patio
- Exterior features: Electronic Pet Containment
Lot
- Size: 1.07 Acres
Details
- Parcel number: MRTT0420015
- Zoning: Residential
Construction
Type & style
- Home type: SingleFamily
- Architectural style: Colonial
- Property subtype: Single Family Residence
Materials
- Wood Siding
Condition
- 21+ Years
- New construction: No
- Year built: 1997
Utilities & green energy
- Sewer: Septic Tank
- Water: Well
- Utilities for property: Cable Available
Community & HOA
Community
- Subdivision: Chapel Ridge
HOA
- Has HOA: Yes
- HOA fee: $450 annually
Location
- Region: Hartland
- Municipality: Merton
Financial & listing details
- Price per square foot: $258/sqft
- Tax assessed value: $733,300
- Annual tax amount: $4,695
- Date on market: 4/19/2024
- Inclusions: Oven, Range, Microwave, Refrigerator, Dishwasher, Washer, Dryer, Basement Freezer, Gdos, Kitchen Stools, Garage Ceiling Racks, Bar Fridges (2), In Ceiling/Wall Speakers, Ring Doorbell, Water Softener (Owned), Basketball Hoop, Underground Dog Containment Fence.
- Exclusions: Seller Personal Property, Tvs & Wall Mounts Swing Set, Patio Furniture, Garage Cabinets, Garage Rubbermaid Fast Racks, Garage Bike Racks, Basement Storage Shelves, Sonos Amps, Receivers + Speakers
Price history
| Date | Event | Price |
|---|---|---|
| 5/22/2024 | Sold | $835,000+7.7%$258/sqft |
Source:  WIREX MLS #1871580 Report a problem WIREX MLS #1871580 Report a problem | ||
| 4/21/2024 | Contingent | $775,000$239/sqft |
Source: WIREX MLS #1871580 Report a problem | ||
| 4/19/2024 | Listed for sale | $775,000+70.3%$239/sqft |
Source: WIREX MLS #1871580 Report a problem | ||
| 5/21/2019 | Sold | $455,000-0.9%$140/sqft |
Source: Public Record Report a problem | ||
| 11/26/2018 | Price change | $459,000-4.4%$142/sqft |
Source: Lake Country Flat Fee #1607619 Report a problem | ||
| 9/26/2018 | Listed for sale | $479,900+54.1%$148/sqft |
Source: Lake Country Flat Fee #1607619 Report a problem | ||
| 10/8/1997 | Sold | $311,500$96/sqft |
Source: Public Record Report a problem | ||
Public tax history
| Year | Property taxes | Tax assessment |
|---|---|---|
| 2024 | $4,967 +13.2% | $495,500 |
| 2023 | $4,386 +0.6% | $495,500 |
| 2022 | $4,358 +17.9% | $495,500 +5.7% |
| 2021 | $3,696 -5.1% | $469,000 |
| 2020 | $3,894 -2% | $469,000 +14.6% |
| 2019 | $3,975 -20.8% | $409,100 |
| 2018 | $5,022 +1.3% | $409,100 |
| 2017 | $4,959 +8.5% | $409,100 |
| 2015 | $4,572 -10.4% | $409,100 |
| 2014 | $5,101 | $409,100 -6.9% |
| 2013 | $5,101 | $439,400 -4% |
| 2012 | -- | $457,600 +0.1% |
| 2010 | $6,653 | $457,100 |
| 2009 | -- | $457,100 |
| 2008 | -- | $457,100 |
| 2006 | -- | $457,100 |
| 2005 | -- | $457,100 +22.4% |
| 2004 | -- | $373,600 |
| 2003 | -- | $373,600 |
| 2002 | -- | $373,600 +22% |
| 2001 | -- | $306,300 |
| 2000 | -- | $306,300 |
Find assessor info on the county website
Neighborhood: 53029
Nearby homes
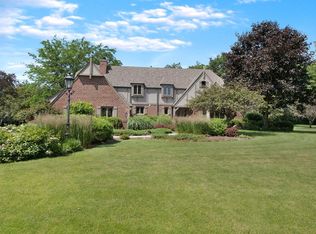
- $790,0005 bd4 ba4.2k sqftW311N4986 Old Steeple Ct, Hartland, WI 53029Sold
- $812,6004 bd2 ba3.3k sqftW311N4970 Old Steeple Ct, Hartland, WI 53029Off Market
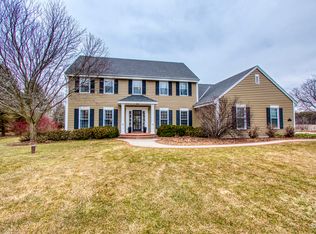
- $861,9005 bd4 ba4.1k sqftW310N5011 Old Steeple Rd, Hartland, WI 53029Off Market
- $873,3005 bd3 ba-- sqftW310N4987 Old Steeple Rd, Hartland, WI 53029Off Market
- $1,027,6004 bd5 ba3.4k sqftW311N4956 Old Steeple Ct, Hartland, WI 53029Off Market
- $820,7004 bd3 ba3.3k sqftW311N4981 Old Steeple Ct, Hartland, WI 53029Off Market
- $923,9005 bd4 ba3.6k sqftW310N4953 Old Steeple Rd, Hartland, WI 53029Off Market
- $892,3005 bd4 ba-- sqftW311N4959 Old Steeple Ct, Hartland, WI 53029Off Market
Nearby schools
GreatSchools rating
- 10/10Swallow Elementary SchoolGrades: PK-8Distance: 1.4 mi
- 8/10Arrowhead High SchoolGrades: 9-12Distance: 1.2 mi
Schools provided by the listing agent
- Elementary: Lake Country
- High: Arrowhead
- District: Arrowhead Uhs
Source: WIREX MLS. This data may not be complete. We recommend contacting the local school district to confirm school assignments for this home.
Get a cash offer in 3 minutes
Find out how much your home could sell for in as little as 3 minutes with a no-obligation cash offer.
Estimated market value
$916,800
Get a cash offer in 3 minutes
Find out how much your home could sell for in as little as 3 minutes with a no-obligation cash offer.
Estimated market value
$916,800
- Wisconsin
- Waukesha County
- Hartland
- 53029
- W311N4982 Old Steeple COURT
Nearby cities
Nearby neighborhoods
Nearby zip codes
Other Hartland Topics
