Kimberly SD offers this 3 bedroom home on 3/4 Acre with Heated Pole Building, Patio w/Pergola, Shed & Fire Pit! Step inside where every room is inviting and cozy. The main floor offers a kitchen with newer appliances (2024), a functional layout with great storage, dining area, family room and 1/2 bath. Three bedrooms and full bath complete the upper / main level. Downstairs, the finished lower offers a large recreation room — perfect for movie watching by the wood burning fireplace or game nights around the pool table — plus a dedicated laundry space, storage and access to the garage. Outbuilding lovers, take note: you will love the massive 43' x 28' insulated and heated pole building— ideal for a workshop, hobbies, or extra vehicle and toy storage — in addition to the attached garage.
Active-offer w/bump-show
$419,900
W3187 Creekview Ln, Appleton, WI 54915
3beds
1,855sqft
Single Family Residence
Built in 1977
0.75 Acres Lot
$418,800 Zestimate®
$226/sqft
$-- HOA
What's special
Fire pitAttached garageFamily roomThree bedroomsDining areaHeated pole buildingWood burning fireplace
- 16 days
- 1,283
- 74
Zillow last checked:
Listing updated:
Listed by:
Danielle M Hart 920-810-8928,
Coldwell Banker Real Estate Group
Source: RANW as distributed by MLS GRID,MLS#: 50332498
Facts & features
Interior
Bedrooms & bathrooms
- Bedrooms: 3
- Bathrooms: 2
- Full bathrooms: 1
- 1/2 bathrooms: 1
Bedroom 1
- Level: Upper
- Dimensions: 12x14
Bedroom 2
- Level: Upper
- Dimensions: 12x12
Bedroom 3
- Level: Upper
- Dimensions: 12x10
Dining room
- Level: Main
- Dimensions: 12x10
Kitchen
- Level: Main
- Dimensions: 12x9
Living room
- Level: Main
- Dimensions: 19x12
Other
- Description: Foyer
- Level: Main
- Dimensions: 6x12
Other
- Description: Rec Room
- Level: Lower
- Dimensions: 17x29
Other
- Description: Laundry
- Level: Lower
- Dimensions: 8x8
Other
- Description: Mud Room
- Level: Lower
- Dimensions: 8x8
Heating
- Forced Air
Cooling
- Forced Air, Central Air
Appliances
- Included: Dishwasher, Microwave, Range, Refrigerator, Washer
Features
- Breakfast Bar, High Speed Internet
- Basement: Full,Partial Fin. Contiguous
- Number of fireplaces: 1
- Fireplace features: One, Wood Burning
Interior area
- Total interior livable area: 1,855 sqft
- Finished area above ground: 1,449
- Finished area below ground: 406
Video & virtual tour
Property
Parking
- Total spaces: 5
- Parking features: Attached, Basement
- Attached garage spaces: 5
Accessibility
- Accessibility features: 1st Floor Bedroom, 1st Floor Full Bath
Features
- Patio & porch: Patio
Lot
- Size: 0.75 Acres
Details
- Additional structures: Garage(s)
- Parcel number: 030050603
- Zoning: Residential
Construction
Type & style
- Home type: SingleFamily
- Property subtype: Single Family Residence
Materials
- Vinyl Siding, Shake Siding
- Foundation: Block
Condition
- New construction: No
- Year built: 1977
Utilities & green energy
- Sewer: Public Sewer
- Water: Public
Community & HOA
Location
- Region: Appleton
Financial & listing details
- Price per square foot: $226/sqft
- Tax assessed value: $343,600
- Annual tax amount: $3,739
- Date on market: 9/11/2026
- Inclusions: Refrigerator, range, dishwasher, microwave, washer, dryer, pool table, curtain rods, pergola & shed.
- Exclusions: Seller's personal property, door knocker, and staging items.
Estimated market value
$418,800
$398,000 - $440,000
$2,307/mo
Price history
| Date | Event | Price |
|---|---|---|
| 9/18/2026 | Contingent | $419,900$226/sqft |
Source:  WIREX MLS #50332498 Report a problem WIREX MLS #50332498 Report a problem | ||
| 9/11/2026 | Listed for sale | $419,900$226/sqft |
Source: RANW as distributed by MLS GRID #50332498 Report a problem | ||
Public tax history
| Year | Property taxes | Tax assessment |
|---|---|---|
| 2025 | $3,739 -1.3% | $343,600 |
| 2024 | $3,790 +5.6% | $343,600 +7.9% |
| 2023 | $3,588 +0.6% | $318,400 +8% |
| 2022 | $3,566 +8% | $294,700 +13.6% |
| 2021 | $3,302 -14.3% | $259,400 +8.9% |
| 2020 | $3,854 +8.6% | $238,200 +10.4% |
| 2019 | $3,549 +9.6% | $215,800 +8.7% |
| 2018 | $3,237 +2.5% | $198,500 +9.6% |
| 2017 | $3,158 -5% | $181,100 |
| 2016 | $3,325 +1.6% | $181,100 |
| 2015 | $3,272 -1.6% | $181,100 |
| 2014 | $3,326 +0.4% | $181,100 |
| 2013 | $3,313 -0.2% | $181,100 |
| 2012 | $3,321 -0.7% | $181,100 |
| 2011 | $3,346 +3.8% | $181,100 |
| 2010 | $3,225 +1.5% | $181,100 |
| 2009 | $3,177 +8.2% | $181,100 |
| 2008 | $2,936 -4.7% | $181,100 +21.5% |
| 2007 | $3,081 +0% | $149,000 |
| 2006 | $3,081 +2.8% | $149,000 |
| 2005 | $2,997 -0.7% | $149,000 |
| 2004 | $3,019 +1.4% | $149,000 |
| 2003 | $2,976 | $149,000 |
| 2002 | -- | $149,000 |
| 2001 | -- | $149,000 |
| 2000 | -- | $149,000 |
Find assessor info on the county website
Monthly payment
Est. payment
Payment breakdown
Explore the cost of this home by adjusting the details. Changes won't be saved.Climate risks
Neighborhood: 54915
Nearby schools
Schools provided by the listing agent
- High: Kimberly
Source: RANW as distributed by MLS GRID. This data may not be complete. We recommend contacting the local school district to confirm school assignments for this home.
Similar homes
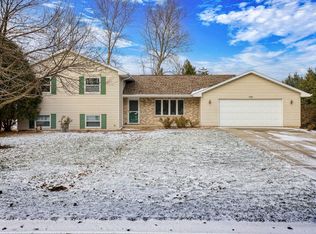
- $424,9003 bd4 ba2.5k sqftW6832 Basswood Ln, Appleton, WI 54915For Sale
 MLS ID #50332418, Alex J Young. RANW as distributed by MLS GRID
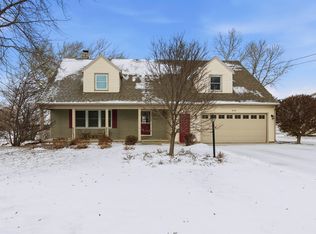
 - $459,9003 bd3 ba1.9k sqftN254 Meadowbreeze Ct, Appleton, WI 54915For Sale
 MLS ID #50330202, Jenny M Landro. RANW as distributed by MLS GRID
 - $379,9003 bd2 ba2k sqftN9626 Darboy Dr, Appleton, WI 54915For Sale
 MLS ID #50331527, Caroline D Lasecki. RANW as distributed by MLS GRID
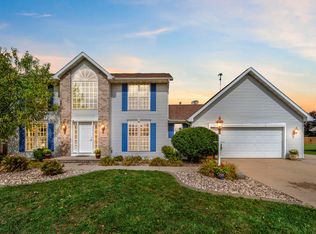
 - $415,0004 bd3 ba2.6k sqft1330 N Briarcliff Dr, Appleton, WI 54915For Sale
 MLS ID #50329509, Vicky S Beckman. RANW as distributed by MLS GRID
