Exceptional home in the heart of Lake Country offering the perfect blend of convenience and privacy! Enjoy an amazing location with easy access to shopping, top-rated schools, restaurants, and more, all while nestled on a beautifulpark-like setting. The open-concept design features spacious rooms, soaring ceilings, hardwood flooring, and outstanding spaces for entertaining. The incredible kitchen boasts stainless steel appliances and flows seamlessly into the mainliving areas. A rare floor plan includes two primary suites, providing flexibility for guests or multigenerational living. Updated baths, plus a new roof and gutters, add lasting value and peace of mind. A truly special property in an unbeatablelocation!
Contingent
$799,900
W318N1050 Huckleberry WAY, Delafield, WI 53018
4beds
5,000sqft
Single Family Residence
Built in 1988
1.08 Acres Lot
$797,100 Zestimate®
$160/sqft
$-- HOA
What's special
Spacious roomsOpen-concept designIncredible kitchenTwo primary suitesSoaring ceilingsBeautiful park-like settingNew roof and gutters
- 34 days |
- 207 |
- 3 |
Zillow last checked:
Listing updated:
Listed by:
Lori Fritz 262-391-0009,
First Weber Inc - Delafield
Source: WIREX MLS,MLS#: 1972733
Originating MLS: Metro MLS
Facts & features
Interior
Bedrooms & bathrooms
- Bedrooms: 4
- Bathrooms: 4
- Full bathrooms: 3
- 1/2 bathrooms: 1
- Main level bedrooms: 1
Primary bedroom
- Level: Main
- Area: 224
- Dimensions: 16 x 14
Bedroom 2
- Level: Lower
- Area: 270
- Dimensions: 18 x 15
Bedroom 3
- Level: Lower
- Area: 156
- Dimensions: 13 x 12
Bedroom 4
- Level: Lower
- Area: 169
- Dimensions: 13 x 13
Bathroom
- Features: Ceramic Tile, Whirlpool, Master Bedroom Bath: Tub/Shower Combo, Master Bedroom Bath: Walk-In Shower, Master Bedroom Bath
Dining room
- Level: Main
- Area: 192
- Dimensions: 16 x 12
Family room
- Level: Main
- Area: 396
- Dimensions: 22 x 18
Kitchen
- Level: Main
- Area: 462
- Dimensions: 22 x 21
Living room
- Level: Main
- Area: 399
- Dimensions: 21 x 19
Office
- Level: Main
- Area: 247
- Dimensions: 19 x 13
Heating
- Natural Gas, Forced Air
Cooling
- Central Air
Appliances
- Included: Dishwasher, Dryer, Microwave, Other, Oven, Range, Refrigerator, Washer, Water Softener
Features
- High Speed Internet, Pantry, Cathedral/vaulted ceiling, Walk-In Closet(s), Wet Bar
- Flooring: Wood
- Basement: Full,Full Size Windows,Walk-Out Access,Exposed
Interior area
- Total structure area: 4,500
- Total interior livable area: 5,000 sqft
- Finished area above ground: 2,500
- Finished area below ground: 2,500
Property
Parking
- Total spaces: 3.5
- Parking features: Garage Door Opener, Attached, 3 Car, 1 Space
- Attached garage spaces: 3.5
Features
- Levels: One
- Stories: 1
- Patio & porch: Deck, Patio
- Has spa: Yes
- Spa features: Bath
Lot
- Size: 1.08 Acres
- Features: Wooded
Details
- Additional structures: Garden Shed
- Parcel number: DELT0830108
- Zoning: RES
Construction
Type & style
- Home type: SingleFamily
- Architectural style: Ranch
- Property subtype: Single Family Residence
Materials
- Brick, Brick/Stone, Wood Siding
Condition
- 21+ Years
- New construction: No
- Year built: 1988
Utilities & green energy
- Sewer: Septic Tank
- Water: Well
Community & HOA
Community
- Subdivision: Timber Ridge Estates
Location
- Region: Delafield
- Municipality: Delafield
Financial & listing details
- Price per square foot: $160/sqft
- Tax assessed value: $806,200
- Annual tax amount: $7,374
- Date on market: 7/22/2026
- Inclusions: All Kitchen Appliances, Washer, Dryer, Water Softener, Ll Beverage Cooler.
- Exclusions: Seller's Personal Property.
Estimated market value
Zestimate®
$797,100
Estimated sales range
$757,000 - $837,000
Rent Zestimate®
$5,712/mo
Price history
| Date | Event | Price |
|---|---|---|
| 7/24/2026 | Contingent | $799,900$160/sqft |
Source: | ||
| 7/22/2026 | Listed for sale | $799,900+17.6%$160/sqft |
Source: | ||
| 3/11/2021 | Listing removed | -- |
Source: Owner Report a problem | ||
| 12/30/2020 | Listed for sale | $679,900+47.8%$136/sqft |
Source: Owner Report a problem | ||
| 2/1/2016 | Sold | $460,000-3.2%$92/sqft |
Source: Public Record Report a problem | ||
| 11/5/2015 | Price change | $475,000-5%$95/sqft |
Source: Realty Executives Broker of Record #1441890 Report a problem | ||
| 7/18/2015 | Price change | $499,900-2.9%$100/sqft |
Source: First Weber Group #1403042 Report a problem | ||
| 5/2/2015 | Price change | $515,000-2.8%$103/sqft |
Source: First Weber Group #1403042 Report a problem | ||
| 2/6/2015 | Listed for sale | $530,000+51.4%$106/sqft |
Source: First Weber Group #1403042 Report a problem | ||
| 6/10/2014 | Listing removed | $350,000$70/sqft |
Source: Realty Executives - Integrity #1369145 Report a problem | ||
| 6/6/2014 | Listed for sale | $350,000+2.9%$70/sqft |
Source: Realty Executives - Integrity #1369145 Report a problem | ||
| 9/25/2001 | Sold | $340,000$68/sqft |
Source: Public Record Report a problem | ||
Public tax history
| Year | Property taxes | Tax assessment |
|---|---|---|
| 2024 | $7,092 +0.1% | $541,000 |
| 2023 | $7,088 +6% | $541,000 |
| 2022 | $6,690 +1.9% | $541,000 |
| 2021 | $6,564 -2.2% | $541,000 |
| 2020 | $6,711 +5.2% | $541,000 |
| 2019 | $6,376 -17.4% | $541,000 |
| 2018 | $7,715 +1.6% | $541,000 +0.4% |
| 2017 | $7,592 +9.1% | $539,000 |
| 2015 | $6,956 +1.1% | $539,000 +1.9% |
| 2014 | $6,881 | $529,000 |
| 2013 | $6,881 | $529,000 |
| 2012 | -- | $529,000 |
| 2010 | $6,997 | $529,000 -7.5% |
| 2009 | -- | $572,000 |
| 2008 | -- | $572,000 +54.2% |
| 2006 | -- | $371,000 +10.4% |
| 2005 | -- | $336,000 |
| 2004 | -- | $336,000 |
| 2003 | -- | $336,000 |
| 2002 | -- | $336,000 |
| 2001 | -- | $336,000 |
| 2000 | -- | $336,000 |
Find assessor info on the county website
Monthly payment
Est. payment
Payment breakdown
Explore the cost of this home by adjusting the details. Changes won't be saved.Climate risks
Neighborhood: 53018
Nearby schools
GreatSchools rating
- 10/10Wales Elementary SchoolGrades: PK-5Distance: 2.6 mi
- 10/10Kettle Moraine Middle SchoolGrades: 6-8Distance: 5 mi
- 8/10Kettle Moraine High SchoolGrades: 9-12Distance: 2.4 mi
Schools provided by the listing agent
- Middle: Kettle Moraine
- District: Kettle Moraine
Source: WIREX MLS. This data may not be complete. We recommend contacting the local school district to confirm school assignments for this home.
- $946,100-- bd-- ba-- sqftW318N1008 Huckleberry Way, Delafield, WI 53018Off Market
Save - $751,8004 bd3 ba2.6k sqftN10W31766 Phyllis Pkwy, Delafield, WI 53018Off Market
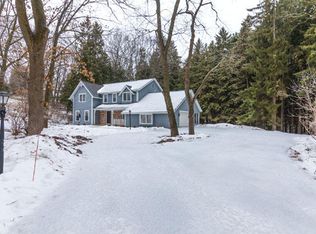
Save 
- $991,900-- bd-- ba-- sqftN10W31727 Phyllis Pkwy, Delafield, WI 53018Off Market
Save - $729,0004 bd3 ba4.2k sqftW318N1045 Huckleberry Way, Delafield, WI 53018Off Market
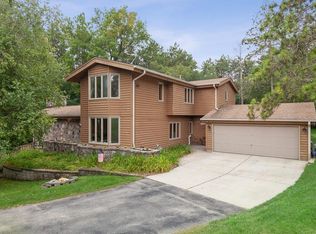
Save 
- $705,1003 bd2 ba2.2k sqftW318N1015 Huckleberry Way, Delafield, WI 53018Off Market
Save - $734,8004 bd3 ba3k sqftW318N1075 Huckleberry Way, Delafield, WI 53018Off Market
Save - $816,3004 bd3 ba2.9k sqftW317N976 Huckleberry Way, Delafield, WI 53018Off Market
Save - $725,1003 bd3 ba-- sqftN11W31812 Phyllis Pkwy, Delafield, WI 53018Off Market
Save
A local agent can set up tours, give advice and negotiate with sellers.
A local lender can help you make sure your offer is ready when you are.


