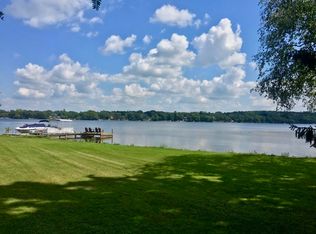
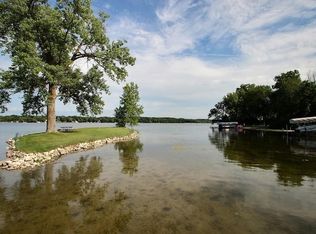
Exceptional North Lake living awaits at this private luxury residence with approx. 126' of level, swimmable frontage, sandy beach, dry boathouse and unobstructed lake views. The updated chef's kitchen features a large island and opens to the dining and living spaces, creating an effortless flow for entertaining. First-floor primary suite offers a dressing room and updated ensuite with soaking tub. Upstairs features 3 generous bedrooms, 2 updated full baths, family room and versatile bonus room. Expansive deck and patio invite gatherings at the water's edge. Enjoy spectacular sunrises and an idyllic lake lifestyle just steps from your door.
Pending
$3,200,000
W321N7631 Silver Spring DRIVE, Hartland, WI 53029
4beds
3,900sqft
Single Family Residence
Built in 2000
0.65 Acres Lot
$3,187,000 Zestimate®
$821/sqft
$-- HOA
What's special
- 16 days
- 810
- 39
Zillow last checked:
Listing updated:
Listed by:
Stalle Realty Group* 414-967-7900,
Keller Williams Milwaukee North Shore
Source: WIREX MLS,MLS#: 1978445 Originating MLS: Metro MLS
Originating MLS: Metro MLSFacts & features
Interior
Bedrooms & bathrooms
- Bedrooms: 4
- Bathrooms: 4
- Full bathrooms: 3
- 1/2 bathrooms: 1
- Main level bedrooms: 1
Primary bedroom
- Level: Main
- Area: 224
- Dimensions: 16 x 14
Bedroom 2
- Level: Upper
- Area: 132
- Dimensions: 12 x 11
Bedroom 3
- Level: Upper
- Area: 156
- Dimensions: 13 x 12
Bedroom 4
- Level: Upper
- Area: 143
- Dimensions: 13 x 11
Bathroom
- Features: Tub Only, Master Bedroom Bath: Tub/No Shower, Master Bedroom Bath: Walk-In Shower, Master Bedroom Bath, Shower Stall
Dining room
- Level: Main
- Area: 132
- Dimensions: 12 x 11
Family room
- Level: Upper
- Area: 140
- Dimensions: 14 x 10
Kitchen
- Level: Main
- Area: 224
- Dimensions: 16 x 14
Living room
- Level: Main
- Area: 323
- Dimensions: 19 x 17
Office
- Level: Main
Heating
- Natural Gas, Forced Air
Cooling
- Central Air
Appliances
- Included: Dishwasher, Disposal, Dryer, Microwave, Oven, Range, Refrigerator, Washer, Water Softener
Features
- Walk-In Closet(s), Kitchen Island
- Flooring: Wood
- Basement: Crawl Space,Sump Pump
Interior area
- Total structure area: 3,900
- Total interior livable area: 3,900 sqft
Property
Parking
- Total spaces: 2.5
- Parking features: Garage Door Opener, Heated Garage, Attached, 2 Car
- Attached garage spaces: 2.5
Features
- Levels: Two
- Stories: 2
- Patio & porch: Deck, Patio
- Has view: Yes
- View description: Water
- Has water view: Yes
- Water view: Water
- Waterfront features: Deeded Water Access, Water Access/Rights, Waterfront, Lake, 101-199 feet
- Body of water: North Lake
Lot
- Size: 0.65 Acres
Details
- Additional structures: Boat House
- Parcel number: MRTT0353014002
- Zoning: RES
Construction
Type & style
- Home type: SingleFamily
- Architectural style: Tudor/Provincial
- Property subtype: Single Family Residence
Materials
- Brick, Brick/Stone
Condition
- 21+ Years
- New construction: No
- Year built: 2000
Utilities & green energy
- Sewer: Septic Tank, Mound Septic
- Water: Well
Community & HOA
Community
- Security: Security System
Location
- Region: Hartland
- Municipality: Merton
Financial & listing details
- Price per square foot: $821/sqft
- Tax assessed value: $1,510,000
- Annual tax amount: $16,536
- Date on market: 9/4/2026
- Inclusions: Oven/Range, Refrigerator, Microwave, Disposal, Dishwasher, Washer, Dryer, Built-In Coffee Maker, Water Softener (Owned)
- Exclusions: Boat Lifts, Pier, Sellers' Personal Property
Estimated market value
$3,187,000
$3.03M - $3.35M
Not available
Price history
| Date | Event | Price |
|---|---|---|
| 9/9/2026 | Pending sale | $3,200,000$821/sqft |
Source:  WIREX MLS #1978445 Report a problem WIREX MLS #1978445 Report a problem | ||
| 9/5/2026 | Contingent | $3,200,000$821/sqft |
Source: WIREX MLS #1978445 Report a problem | ||
| 9/4/2026 | Listed for sale | $3,200,000+50.2%$821/sqft |
Source: WIREX MLS #1978445 Report a problem | ||
| 9/2/2021 | Sold | $2,130,000-7.4%$546/sqft |
Source: Public Record Report a problem | ||
| 5/10/2021 | Listed for sale | $2,300,000+84%$590/sqft |
Source: Owner Report a problem | ||
| 3/24/2021 | Listing removed | -- |
Source: Owner Report a problem | ||
| 12/12/2015 | Listing removed | $1,250,000$321/sqft |
Source: Owner Report a problem | ||
| 9/13/2015 | Listed for sale | $1,250,000+13.6%$321/sqft |
Source: Owner Report a problem | ||
| 9/13/2014 | Listing removed | $1,100,000$282/sqft |
Source: Owner Report a problem | ||
| 6/15/2014 | Listed for sale | $1,100,000$282/sqft |
Source: Owner Report a problem | ||
| 10/15/2013 | Listing removed | $1,100,000$282/sqft |
Source: Owner Report a problem | ||
| 7/17/2013 | Listed for sale | $1,100,000$282/sqft |
Source: Owner Report a problem | ||
Public tax history
| Year | Property taxes | Tax assessment |
|---|---|---|
| 2024 | $12,430 +8.3% | $1,020,400 |
| 2023 | $11,475 +17.4% | $1,020,400 +8.5% |
| 2022 | $9,776 +6.2% | $940,400 +2.4% |
| 2021 | $9,201 -5.5% | $918,100 |
| 2020 | $9,735 +4% | $918,100 +19.1% |
| 2019 | $9,364 -16.1% | $770,900 |
| 2018 | $11,159 -0.3% | $770,900 |
| 2017 | $11,198 -0.1% | $770,900 |
| 2015 | $11,208 +8.5% | $770,900 |
| 2014 | $10,330 | $770,900 -0.4% |
| 2013 | $10,330 | $774,300 |
| 2012 | -- | $774,300 +2.8% |
| 2010 | $12,052 | $753,100 |
| 2009 | -- | $753,100 |
| 2008 | -- | $753,100 |
| 2006 | -- | $753,100 +2.1% |
| 2005 | -- | $737,400 +42.6% |
| 2004 | -- | $517,000 |
| 2003 | -- | $517,000 |
| 2002 | -- | $517,000 +80.4% |
| 2001 | -- | $286,600 |
| 2000 | -- | $286,600 |
Find assessor info on the county website
Monthly payment
Est. payment
Payment breakdown
Explore the cost of this home by adjusting the details. Changes won't be saved.Climate risks
Neighborhood: 53029
Nearby schools
Schools provided by the listing agent
- Elementary: North Lake
- High: Arrowhead
- District: North Lake
Source: WIREX MLS. This data may not be complete. We recommend contacting the local school district to confirm school assignments for this home.
- $1,706,2004 bd4 ba4.5k sqftW321N7653 Silver Spring Dr, Hartland, WI 53029Off Market

- $1,642,1003 bd2 ba-- sqftW322N7574 Reddelien Rd, Hartland, WI 53029Off Market
- $1,791,6004 bd3 ba3.4k sqftW321N7669 Silver Spring Dr, Hartland, WI 53029Off Market
- $---- bd-- ba-- sqftW321N7669 Silver Spring Dr, Hartland, WI 53029Off Market
Similar homes
- $3,899,0004 bd4 ba4.4k sqftW334N5995 Road M, Nashotah, WI 53058Active
 MLS ID #1980221, Spheeris Team*. WIREX MLS
 - $3,200,0003 bd4 ba2.7k sqft3244 N Interlaken DRIVE, Summit, WI 53066Active
 MLS ID #1976144, Carly Stojsavljevic. WIREX MLS
 - $1,995,0004 bd4 ba4.2k sqft1021 Emerald DRIVE, Hartford, WI 53027Active
 MLS ID #1973646, The Bruce Gallagher Team*. WIREX MLS
 - $1,650,0004 bd4 ba5.5k sqft15025 Westover ROAD, Elm Grove, WI 53122Active
 MLS ID #1981103, Mark Weske. WIREX MLS
