Nestled on 5.42 private acres in the heart of Lake Country, this beautifully updated 4BR, 4.5BA home offers over 4,500 sq ft of refined living. A 2022 kitchen remodel anchors the main level with quartz countertops, custom cabinetry, and a walk-in pantry, flowing into spacious living areas with solid hickory floors and abundant natural light. Enjoy peaceful wooded views, private trails, and exceptional outdoor living with a patio, outdoor kitchen, pergola, and pool. The finished lower level adds flexible living space with a dry bar, fireplace and plenty of room for entertaining. Additional highlights include a heated 3-car garage, main-level laundry, and thoughtful updates throughout. Located in the award-winning Arrowhead School District and just minutes to Pine Lake and downtown Delafield, this property offers the perfect blend of privacy, comfort, and convenience.
Sold
$1,395,000
W326N4714 Buckhorn Dr, Nashotah, WI 53058
4beds
4,585sqft
Single Family Residence
Built in 2001
5.42 Acres Lot
$1,400,700 Zestimate®
$304/sqft
$5,946 Estimated rent
Home value
$1,400,700
$1.32M - $1.50M
$5,946/mo
Zestimate® history
Owner options
List your home for rent
$5,946/mo
Rent Zestimate®
Find your next renter with Zillow Rental Manager. Plus, with online applications, you can quickly screen prospective tenants – for free.
$5,946/mo
Rent Zestimate®
Refinance and save
$8,804/mo
Est. payment
Refinancing to a lower rate could help reduce your monthly payments and save thousands over the life of the loan.
$8,804/mo
Est. payment
Explore your selling options
Work with a Zillow partner agent
Leverage their expertise and Zillow's premium Showcase listings to get your home seen by more buyers.
Get startedList with your own agent
Get your home in front of millions of buyers by listing it on Zillow.
Learn how to do itSell it yourself
Take full control of how buyers see your home on Zillow by listing For Sale by Owner (FSBO).
List your homeWhat's special
Zillow last checked:
Listing updated:
Listed by:
Kelly Byers,
Real Broker LLC
Bought with:
SCWMLS Non-Member
South Central Non-Member
Source: SCWMLS,MLS#: 2022105
Facts & features
Interior
Bedrooms & bathrooms
- Bedrooms: 4
- Bathrooms: 5
- Full bathrooms: 4
- 1/2 bathrooms: 1
- Main level bathrooms: 2
Primary bedroom
- Level: Main
- Area: 256
- Dimensions: 16 x 16
Bedroom 2
- Level: Upper
- Area: 198
- Dimensions: 18 x 11
Bedroom 3
- Level: Upper
- Area: 182
- Dimensions: 13 x 14
Bedroom 4
- Level: Upper
- Area: 143
- Dimensions: 13 x 11
Dining room
- Level: Main
- Area: 144
- Dimensions: 12 x 12
Kitchen
- Features: Dishwasher, Disposal, Microwave, Pantry, Range/Oven, Refrigerator
- Level: Main
- Area: 242
- Dimensions: 22 x 11
Living room
- Level: Main
- Area: 352
- Dimensions: 22 x 16
Heating
- Forced Air
Cooling
- Central Air
Appliances
- Included: Water Softener Included
- Laundry: Main Level
Features
- Walk-In Closet(s), At Least 1 tub, Rec Room, Game Room, Other
- Basement: Full,Partially Finished,Sump Pump,Radon Mitigation System
- Number of fireplaces: 2
- Fireplace features: 2 fireplaces, Electric, Gas
Interior area
- Total structure area: 4,585
- Total interior livable area: 4,585 sqft
- Finished area above ground: 3,163
Property
Parking
- Total spaces: 3
- Parking features: Additional Parking, Attached, Heated Garage, Garage Door Opener
- Attached garage spaces: 3
- Has uncovered spaces: Yes
Features
- Levels: One and One Half
- Stories: 1.5
- Patio & porch: Patio
- Has private pool: Yes
- Pool features: Above Ground
Lot
- Size: 5.42 Acres
- Features: Cul-De-Sac
- Residential vegetation: Wooded
Details
- Additional structures: Storage
- Parcel number: NSHV0738965
- Zoning: Res
Construction
Type & style
- Home type: SingleFamily
- Architectural style: Cape Cod
- Property subtype: Single Family Residence
Materials
- Brick, Wood Siding
- Foundation: Block
Condition
- Year built: 2001
Utilities & green energy
- Sewer: Non-Municipal/Prvt dispos
- Water: Well
- Utilities for property: Cable Available
Community & HOA
Location
- Region: Nashotah
Financial & listing details
- Price per square foot: $304/sqft
- Tax assessed value: $943,900
- Annual tax amount: $8,871
- Date on market: 5/1/2026
- Listing terms: Arms Length
- Inclusions: Refrigerator, range/oven, microwave, dishwasher, all window treatments, water softener, TV mounts, garage heater, pool equipment/filter, outdoor patio fridge, LL wine fridge, fridge in garage, built-in grill
- Exclusions: Freezer in garage, metal shelves in LL, shelves and free-standing storage cabinets in garage. Washer, dryer, and pool table negotiable.
Price history
| Date | Event | Price |
|---|---|---|
| 5/28/2026 | Sold | $1,395,000+7.3%$304/sqft |
Source: Public Record Report a problem | ||
| 5/2/2026 | Contingent | $1,299,900$284/sqft |
Source:  WIREX MLS #2022105 Report a problem WIREX MLS #2022105 Report a problem | ||
| 5/1/2026 | Listed for sale | $1,299,900+64.6%$284/sqft |
Source: WIREX MLS #2022105 Report a problem | ||
| 1/18/2019 | Listing removed | $789,900$172/sqft |
Source: Shorewest Realtors, Inc. #1598649 Report a problem | ||
| 12/3/2018 | Listed for sale | $789,900-11.1%$172/sqft |
Source: Shorewest Realtors, Inc. #1598649 Report a problem | ||
| 7/18/2018 | Listing removed | $889,000$194/sqft |
Source: BERKSHIRE HATHAWAY HOMESERVICES METRO REALTY #1564997 Report a problem | ||
| 12/5/2017 | Price change | $889,000-6.3%$194/sqft |
Source: BERKSHIRE HATHAWAY HOMESERVICES METRO REALTY #1548141 Report a problem | ||
| 8/29/2017 | Listed for sale | $949,000-0.1%$207/sqft |
Source: Berkshire Hathaway HomeServices Metro Realty #1548141 Report a problem | ||
| 9/25/2016 | Listing removed | $950,000$207/sqft |
Source: The Real Estate Company Lake & Country #1485351 Report a problem | ||
| 7/6/2016 | Listed for sale | $950,000$207/sqft |
Source: The Real Estate Company Lake & Country #1485351 Report a problem | ||
Public tax history
| Year | Property taxes | Tax assessment |
|---|---|---|
| 2024 | $8,330 +4.4% | $664,600 |
| 2023 | $7,978 +2.5% | $664,600 |
| 2022 | $7,781 +6.5% | $664,600 +0.9% |
| 2021 | $7,306 +1.3% | $658,900 |
| 2020 | $7,212 +7.5% | $658,900 +23.2% |
| 2019 | $6,708 -12.1% | $534,700 |
| 2018 | $7,635 -3.1% | $534,700 |
| 2017 | $7,883 +8.8% | $534,700 |
| 2015 | $7,245 -4.5% | $534,700 |
| 2014 | $7,588 | $534,700 -0.7% |
| 2013 | $7,588 | $538,500 |
| 2012 | -- | $538,500 +0.3% |
| 2010 | $8,197 | $536,700 |
| 2009 | -- | $536,700 |
| 2008 | -- | $536,700 +10.7% |
| 2006 | -- | $484,900 |
| 2005 | -- | $484,900 |
| 2004 | -- | $484,900 +60.2% |
| 2003 | -- | $302,600 |
| 2002 | -- | $302,600 |
Find assessor info on the county website
Neighborhood: 53058
Nearby homes
- $1,029,1004 bd4 ba4.6k sqftW326N4717 Buckhorn Dr, Nashotah, WI 53058Off Market
- $285,100-- bd-- ba-- sqftW326N4688 Buckhorn Dr, Village Of Nashotah, WI 53058Off Market
- $346,3007.46 AcresN47W32750 Oakwood Ave, Nashotah, WI 53058Off Market
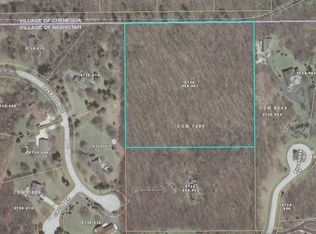
- $2,563,900-- bd-- ba-- sqft4898 N Cth C, Nashotah, WI 53058Off Market
- $--19 Acres4938 N County Road C, Nashotah, WI 53058Off Market
- $479,100-- bd-- ba-- sqft32518 W Morris Dr, Nashotah, WI 53058Off Market
- $737,300-- bd-- ba-- sqftN47W32740 Oakwood Ave, Village of nashotah, WI 53058Off Market
- $2,126,9006 bd8 ba7.9k sqftW326N4664 Buckhorn Dr, Nashotah, WI 53058Off Market
Nearby schools
GreatSchools rating
- 9/10Lake Country SchoolGrades: PK-8Distance: 0.6 mi
- 8/10Arrowhead High SchoolGrades: 9-12Distance: 2.7 mi
Schools provided by the listing agent
- High: Arrowhead
- District: Arrowhead UHSA
Source: SCWMLS. This data may not be complete. We recommend contacting the local school district to confirm school assignments for this home.
Get a cash offer in 3 minutes
Find out how much your home could sell for in as little as 3 minutes with a no-obligation cash offer.
Estimated market value
$1,400,700
Get a cash offer in 3 minutes
Find out how much your home could sell for in as little as 3 minutes with a no-obligation cash offer.
Estimated market value
$1,400,700
- Wisconsin
- Waukesha County
- Nashotah
- 53058
- W326N4714 Buckhorn Dr
Nearby cities
Nearby zip codes
Other Nashotah Topics
