Newer 3 bedroom 2.5 bath home on the Peshtigo River built in 2021 is located on a quiet wooded setting on a cul de sac. This home features main floor primary suite and an open concept kitchen-living room with towering great room ceilings that provide amazing natural light. Upstairs you will find a nice loft area and two spacious bedrooms and a bath. There is in floor heating in the basement, mudroom/utility room and ready to be hooked up in the garage. Downstairs has all the plumbing ready for another bathroom and egress window in for another bedroom. Black top drive that leads into the two car attached garage. Outdoors you will enjoy 1.65 acres with Peshtigo River frontage, partially covered wrap around deck. This is a must see !
Sold
$480,000
W3271 Eagle Nest Ln, Marinette, WI 54143
3beds
1,909sqft
Single Family Residence
Built in 2021
1.65 Acres Lot
$499,700 Zestimate®
$251/sqft
$2,405 Estimated rent
Home value
$499,700
$375,000 - $665,000
$2,405/mo
Zestimate® history
Owner options
List your home for rent
$2,405/mo
Rent Zestimate®
Find your next renter with Zillow Rental Manager. Plus, with online applications, you can quickly screen prospective tenants – for free.
$2,405/mo
Rent Zestimate®
Refinance and save
$3,130/mo
Est. payment
Refinancing to a lower rate could help reduce your monthly payments and save thousands over the life of the loan.
$3,130/mo
Est. payment
Explore your selling options
Work with a Zillow partner agent
Leverage their expertise and Zillow's premium Showcase listings to get your home seen by more buyers.
Get startedList with your own agent
Get your home in front of millions of buyers by listing it on Zillow.
Learn how to do itSell it yourself
Take full control of how buyers see your home on Zillow by listing For Sale by Owner (FSBO).
List your homeWhat's special
Black top driveNice loft areaTwo car attached garageSpacious bedroomsTowering great room ceilingsAmazing natural lightIn floor heating
Zillow last checked:
Listing updated:
Listed by:
Kurt Kostuch 715-927-5518,
Bigwoods Realty, Inc.
Bought with:
Non-Member Account
RANW Non-Member Account
Source: RANW as distributed by MLS GRID,MLS#: 50306460
Facts & features
Interior
Bedrooms & bathrooms
- Bedrooms: 3
- Bathrooms: 3
- Full bathrooms: 2
- 1/2 bathrooms: 1
Bedroom 1
- Level: Main
- Dimensions: 14x14
Bedroom 2
- Level: Upper
- Dimensions: 15x11
Bedroom 3
- Level: Upper
- Dimensions: 15x11
Dining room
- Level: Main
- Dimensions: 13x11
Kitchen
- Level: Main
- Dimensions: 14x14
Living room
- Level: Main
- Dimensions: 13x16
Other
- Description: Loft
- Level: Upper
- Dimensions: 9x22
Other
- Description: Mud Room
- Level: Main
- Dimensions: 25x9
Heating
- In Floor Heat
Cooling
- Central Air
Appliances
- Included: Dishwasher, Range, Refrigerator
Features
- High Speed Internet, Kitchen Island, Pantry, Vaulted Ceiling(s), Walk-In Closet(s)
- Basement: 8Ft+ Ceiling,Full,Bath/Stubbed
- Has fireplace: No
- Fireplace features: None
Interior area
- Total interior livable area: 1,909 sqft
- Finished area above ground: 1,909
- Finished area below ground: 0
Property
Parking
- Total spaces: 2
- Parking features: Attached, Heated Garage
- Attached garage spaces: 2
Features
- Patio & porch: Deck
- On waterfront: Yes
- Waterfront features: River
- Body of water: Peshtigo River
Lot
- Size: 1.65 Acres
Details
- Parcel number: 02400849.030
- Zoning: Residential
- Special conditions: Arms Length
Construction
Type & style
- Home type: SingleFamily
- Property subtype: Single Family Residence
Materials
- Vinyl Siding
- Foundation: Poured Concrete
Condition
- New construction: No
- Year built: 2021
Utilities & green energy
- Sewer: Conventional Septic
- Water: Well
Community & HOA
Location
- Region: Marinette
Financial & listing details
- Price per square foot: $251/sqft
- Annual tax amount: $3,653
- Date on market: 4/16/2025
- Inclusions: Stove, Fridge, Microwave, Dishwasher.
- Exclusions: Seller's Personal Proeprty.
Price history
| Date | Event | Price |
|---|---|---|
| 6/2/2025 | Sold | $480,000+0%$251/sqft |
Source: RANW as distributed by MLS GRID #50306460 Report a problem | ||
| 5/23/2025 | Pending sale | $479,900$251/sqft |
Source: RANW as distributed by MLS GRID #50306460 Report a problem | ||
| 4/21/2025 | Contingent | $479,900$251/sqft |
Source:  WIREX MLS #50306460 Report a problem WIREX MLS #50306460 Report a problem | ||
| 4/16/2025 | Listed for sale | $479,900$251/sqft |
Source: RANW as distributed by MLS GRID #50306460 Report a problem | ||
Public tax history
Tax history is unavailable.
Neighborhood: 54143
Nearby homes
- $394,3003 bd2 ba3k sqftW3275 Eagle Nest Ln, Marinette, WI 54143Off Market
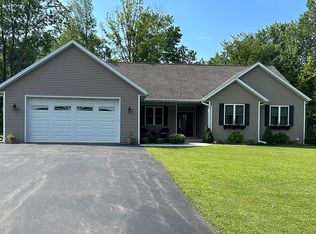
- $410,9003 bd3 ba1.6k sqftW3250 Eagle Nest Ln, Marinette, WI 54143Off Market

- $404,100-- bd-- ba-- sqftW3264 Lauren Ln, Marinette, WI 54143Off Market
- $233,200-- bd-- ba-- sqftW3262 Lauren Ln, Marinette, WI 54143Off Market
- $25,300-- bd-- ba-- sqftW3252 Eagle Nest Ln, Marinette, WI 54143Off Market
- $38,5001.63 AcresLauren Ln #6, Marinette, WI 54143Sold
- $221,9003 bd2 ba1.6k sqftN4007 McFadden Rd, Marinette, WI 54143Off Market
- $55,000-- bd-- ba-- sqftN4007 McFadden Rd, Rapid River, MI 49878Off Market
Nearby schools
GreatSchools rating
- 3/10Marinette IntermediateGrades: 2-4Distance: 5.2 mi
- 3/10Marinette Middle SchoolGrades: 5-8Distance: 6.8 mi
- 5/10Marinette High SchoolGrades: 9-12Distance: 6.2 mi
Schools provided by the listing agent
- Elementary: Peshtigo
- Middle: Peshtigo
- High: Peshtigo
Source: RANW as distributed by MLS GRID. This data may not be complete. We recommend contacting the local school district to confirm school assignments for this home.


Get pre-qualified for a loan
At Zillow Home Loans, we can pre-qualify you in as little as 5 minutes with no impact to your credit score.An equal housing lender. NMLS #10287.
- Wisconsin
- Marinette County
- Marinette
- 54143
- W3271 Eagle Nest Ln
Nearby cities
Nearby zip codes
Other Marinette Topics
